


603-440-8486
Real Estate Company




Listing courtesy of Deb Farrow from Coldwell Banker Realty Nashua. (Cell: 603-494-3877)
Listing sold by from The Corr Group, LLC
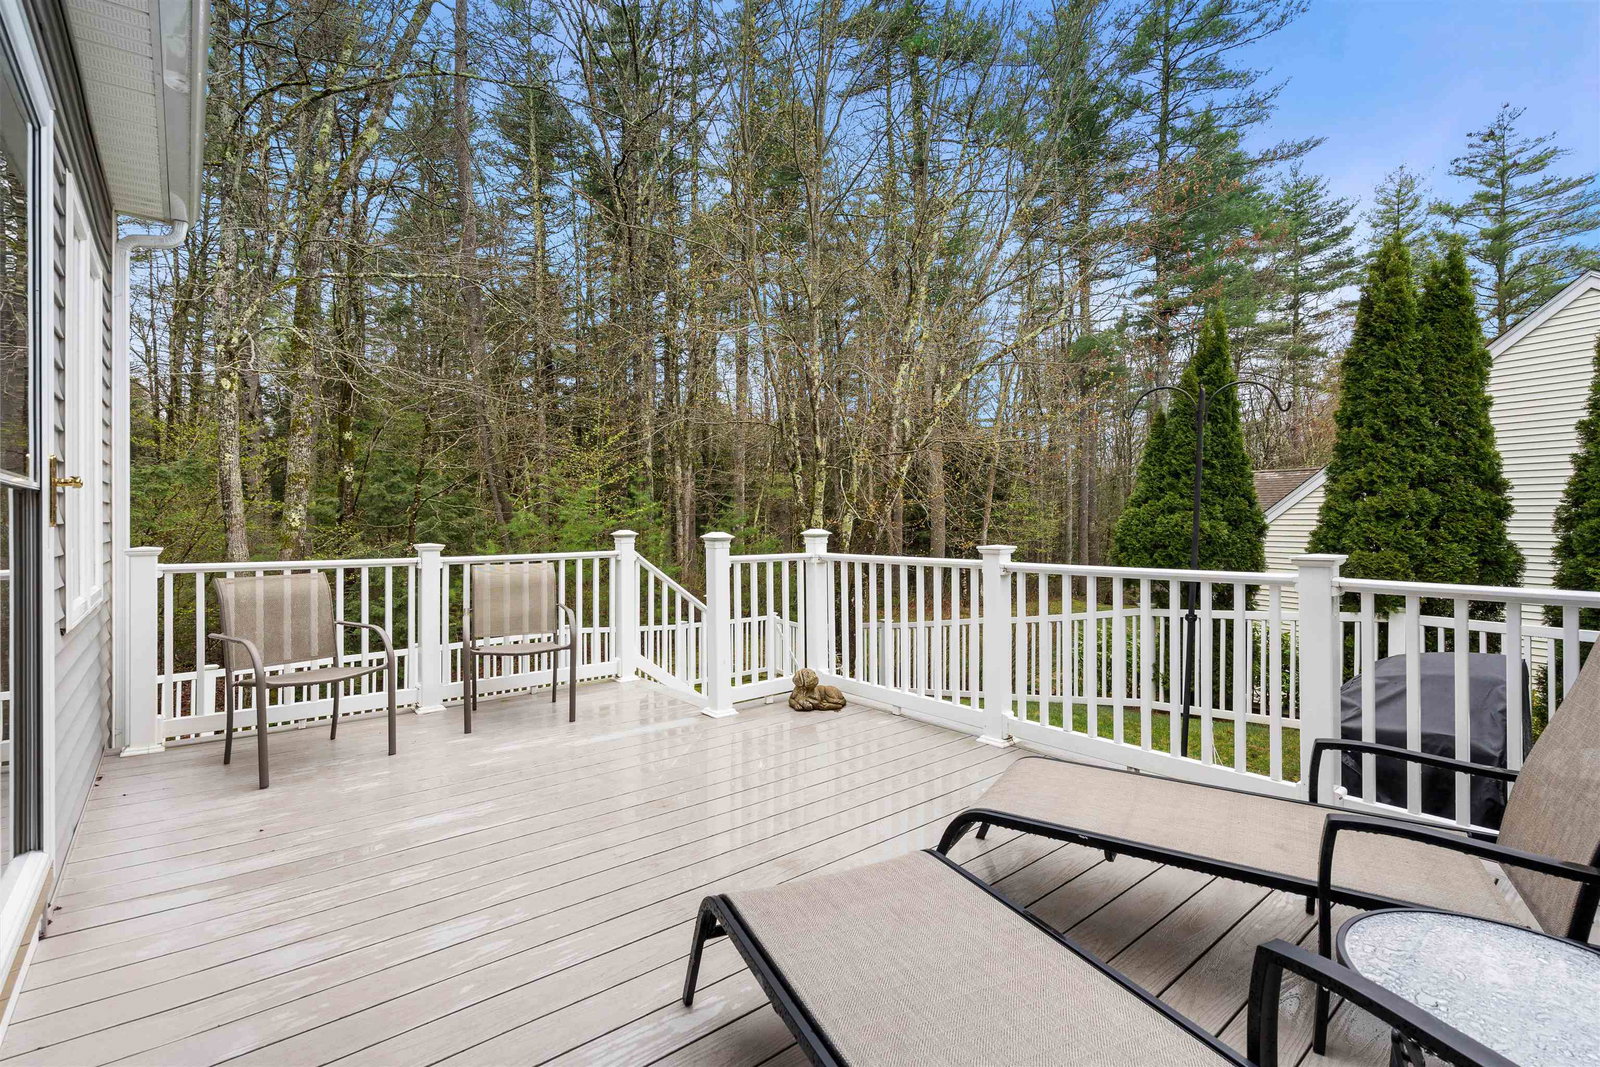
Pristine - no room has been left untouched in the last 4 years! You will be impressed the minute you enter this gracious home that offers one floor living at its finest. Beautiful, gleaming 2 year old kitchen with custom cabinetry, granite counters, tile backsplash, new SS appliances and custom under/over cabinet lighting. Custom wooden shutters and shades throughout. Updated light fixtures & ceiling fans. A/C and furnace less than a year old (& comes w/4 year warranty!) Custom built-ins in most closets/pantry. First floor HW throughout (& refinished too!) The finished sunroom offers 4 seasons of everchanging foliage and views as it overlooks a lovely private and wooded setting. The amazing finished lower level provides an abundance of space to use as you see fit...perhaps a 3rd bedroom, 3/4 bath, 2nd family room AND media/exercise room?! Plus there is a plethora of closet space - including cedar closets! And for all your other storage and hobby needs, there is plenty of space in the unfinished basement. Separate heat/AC zone for lower level. Updated Trex decking on the deck, plus the backyard is fully fenced in for your 4-legged friends enjoyment! Stand-by generator for your peace of mind (-5 years old!) The Fells is an active social community. There are no age restrictions and it includes an inground pool, clubhouse with exercise room and it is surrounded by common land and town trails to enjoy year-round, plus Baboosic Town Beach is just down the road.
 Copyright 2026 PrimeMLS, Inc. All rights reserved. This information is deemed reliable, but not guaranteed. The data relating to real estate displayed on this display comes in part from the IDX Program of PrimeMLS. The information being provided is for consumers’ personal, noncommercial use and may not be used for any purpose other than to identify prospective properties consumers may be interested in purchasing. Data last updated .

/u.realgeeks.media/skyrealtynh/Lisa_Waller_Real_Estate_Logo.png)