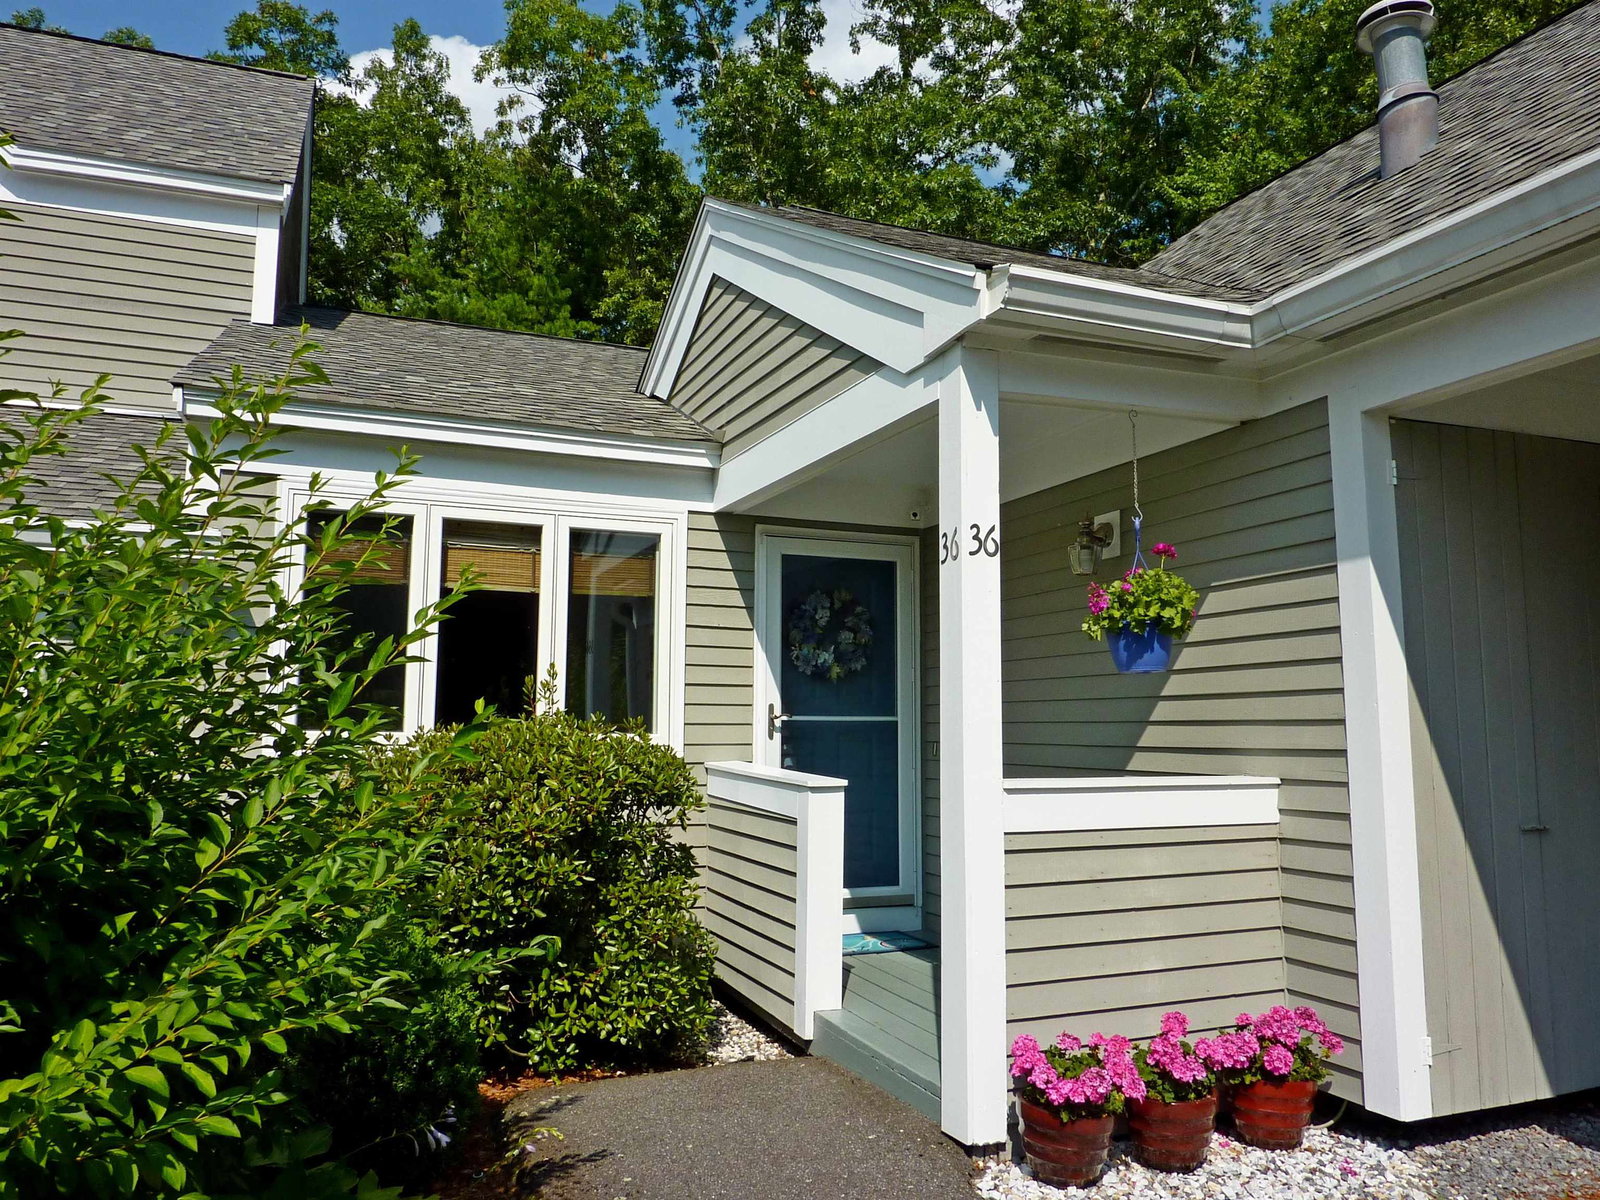


Listing courtesy of Sharon Dillon from BHGRE Masiello Nashua. ()
Listing sold by from Ian Handel Real Estate
Welcome to this charming ranch-style end unit condo at Ledgewood Hills, offering 1,229 square feet of elegantly designed living space. Featuring two spacious bedrooms and two beautifully updated bathrooms, this home blends modern amenities with cozy comfort. The updated kitchen boasts sleek finishes and high-quality appliances, perfect for culinary enthusiasts. Relax in the inviting living room, complete with a gas fireplace and a state-of-the-art surround sound system, ideal for movie night or unwinding after a long day. The primary suite offers a serene retreat with ample space and thoughtful details. Step outside to your private deck, a tranquil spot for morning coffee or evening relaxation. Neutral wall colors throughout provide a versatile backdrop for any decor style. Experience the ease and convenience of single-level living, where every essential space is thoughtfully designed on one floor for effortless accessibility and comfort. Ledgewood Hills offers the most desirable amenities, including 2 swimming pools, tennis and pickleball courts, artful landscaping, and a clubhouse perfect for gatherings and events. Seller related to Listing Agent. Quick Close Possible!
 Copyright 2026 PrimeMLS, Inc. All rights reserved. This information is deemed reliable, but not guaranteed. The data relating to real estate displayed on this display comes in part from the IDX Program of PrimeMLS. The information being provided is for consumers’ personal, noncommercial use and may not be used for any purpose other than to identify prospective properties consumers may be interested in purchasing. Data last updated .

/u.realgeeks.media/skyrealtynh/Lisa_Waller_Real_Estate_Logo.png)