


603-440-8486
Real Estate Company




Listing courtesy of Sandy LeRette from BHGRE Masiello Nashua. ()
Listing sold by from REM Capital, LLC
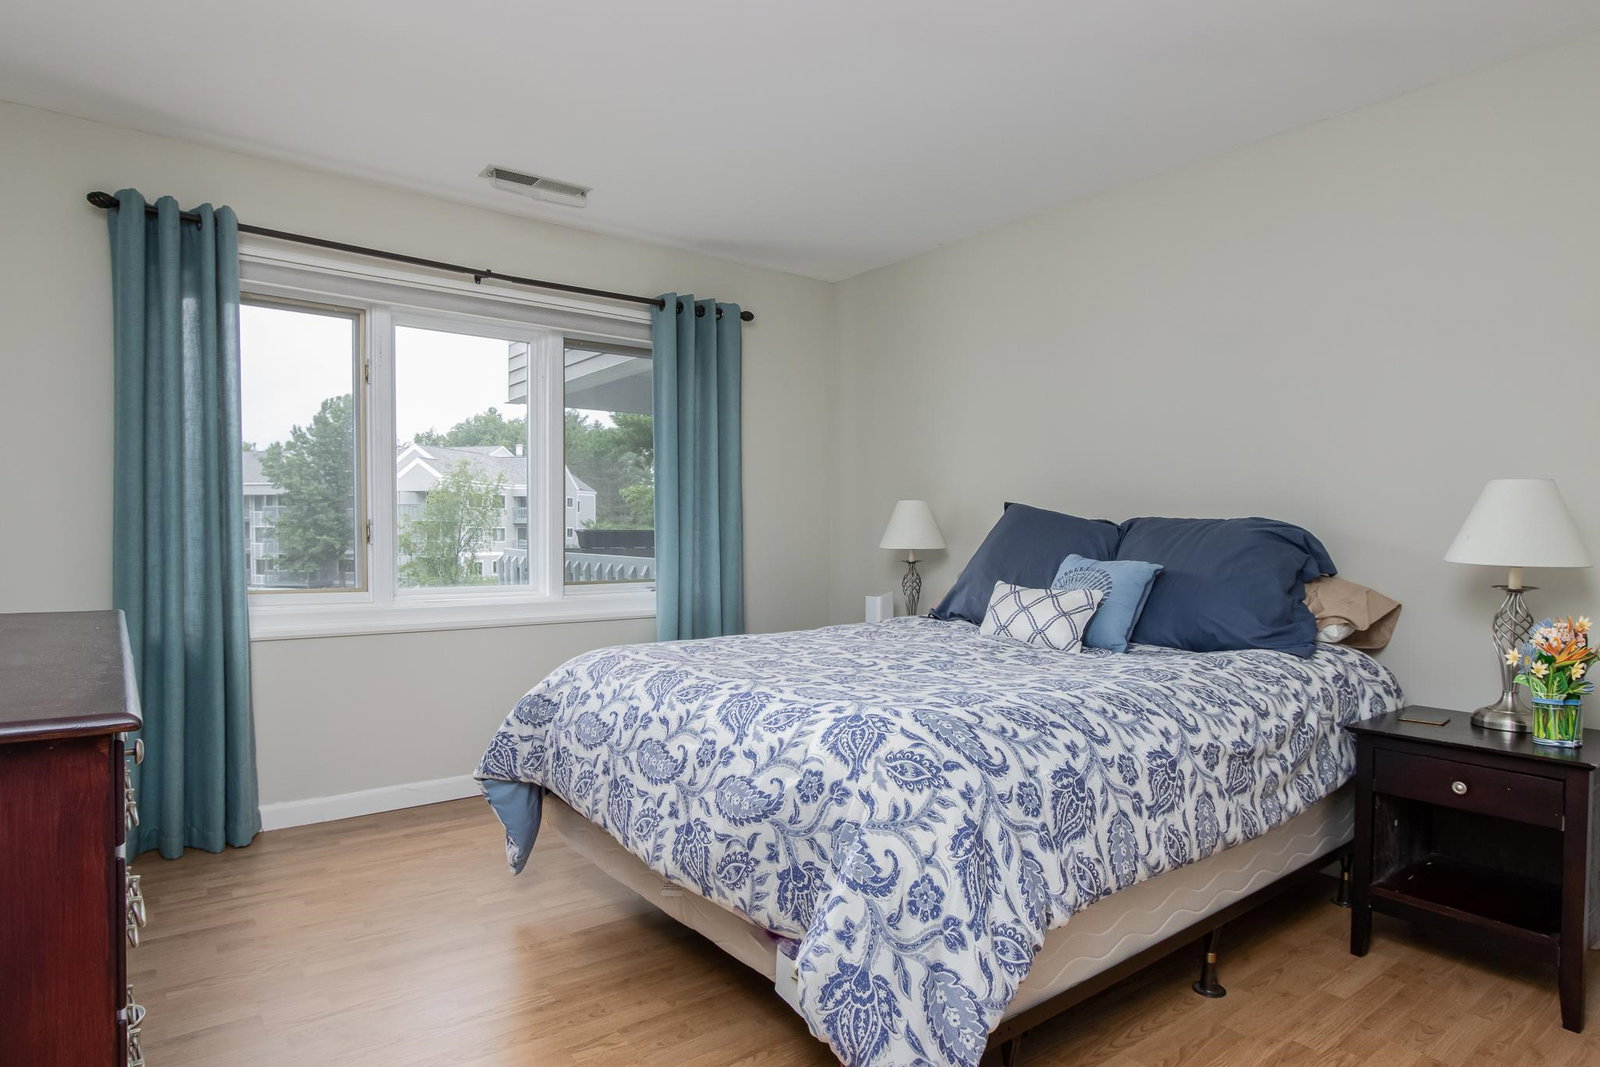
Welcome to the prestigious Ledgewood Hills! This stunning 3rd-floor unit epitomizes luxury and convenience, offering single-floor living at its finest. Enjoy seamless access with an elevator leading to your designated garage parking spot, plus an additional space in the lot. Step inside this beautifully updated home, where you can simply unpack and start enjoying. Recent improvements include fresh wall and ceiling paint, elegant crown moulding, easy-care wood laminate floors, and modern lighting fixtures. The expansive living/dining area boasts a slider to a large private deck with serene pond views. The bright, white kitchen is a delight, featuring granite countertops, a stylish tile backsplash, and stainless steel appliances. The primary bedroom offers a walk-in closet and a lovely, updated en-suite bathroom with a step-in shower. A guest bedroom is conveniently located near another fully updated bathroom. Additional features include a separate laundry area, newer AC, water heater, and furnace. Residents enjoy a wealth of amenities, including two pools, tennis/pickleball courts, a playground, a clubhouse, scenic ponds, and well-maintained sidewalks throughout this pet-friendly, beautifully landscaped community. Extra storage space is available on the garage level. Ideally situated close to highway access, just minutes from Mine Falls Park,the YMCA, and more. Plus, the condo fee covers water and sewer. Association is VA approved! Call today for your private showing!
 Copyright 2026 PrimeMLS, Inc. All rights reserved. This information is deemed reliable, but not guaranteed. The data relating to real estate displayed on this display comes in part from the IDX Program of PrimeMLS. The information being provided is for consumers’ personal, noncommercial use and may not be used for any purpose other than to identify prospective properties consumers may be interested in purchasing. Data last updated .

/u.realgeeks.media/skyrealtynh/Lisa_Waller_Real_Estate_Logo.png)