


603-440-8486
Real Estate Company




Listing courtesy of Brenda Maggy from Beach Homes Realty. (Cell: 603-531-3839)
Listing sold by from Keller Williams Realty Metro-Concord
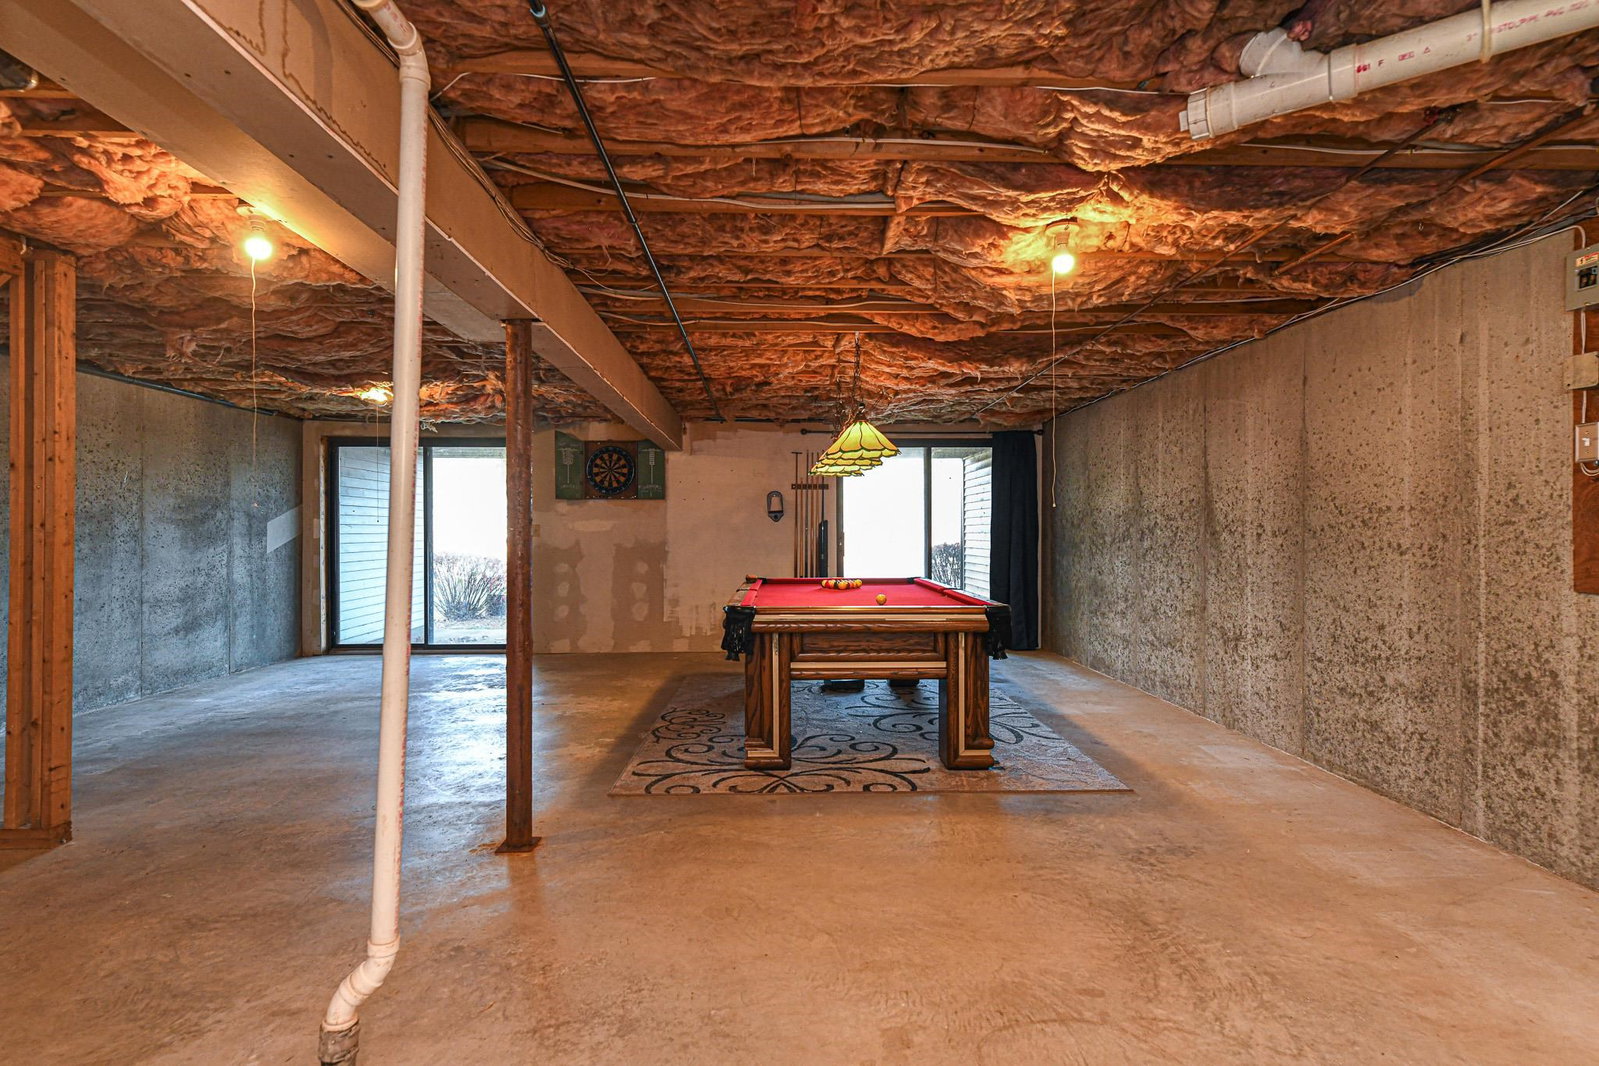
Experience the perfect blend of tranquility and comfort in this 3-story townhouse at Horseshoe Pond Condominiums, set on 14 private wooded acres. This 2-bedroom, 3-bath home with a versatile loft offers breathtaking water views from most rooms. The open-concept living room features a gas fireplace and two sets of French doors leading to a deck overlooking Horseshoe Pond. Natural light floods the space, creating a warm and inviting atmosphere. The kitchen and hallway have been updated with new luxury vinyl flooring, blending style and functionality. The primary suite is a true retreat, offering French doors to a second-story deck with stunning pond views. Its ensuite bathroom boasts a jacuzzi tub overlooking the water, a walk-in shower, double sinks, and a walk-in closet. A private staircase leads to a spacious loft with a skylight, perfect for a home office or reading nook. The second bedroom also includes an ensuite bathroom for ultimate comfort and privacy. The large unfinished basement, with natural light and French doors, offers exciting potential for additional living space. Other highlights include ceiling radiant heat, ample attic storage, a detached 1-car garage, and parking for three vehicles. This home is conveniently located near Route 3, providing easy access for commuters. Don't miss this rare opportunity to own a waterfront property that combines tranquility and convenience. Showings begin Sat., Nov. 23, with open houses 10 am - 12 pm and 3 - 5 pm.
 Copyright 2026 PrimeMLS, Inc. All rights reserved. This information is deemed reliable, but not guaranteed. The data relating to real estate displayed on this display comes in part from the IDX Program of PrimeMLS. The information being provided is for consumers’ personal, noncommercial use and may not be used for any purpose other than to identify prospective properties consumers may be interested in purchasing. Data last updated .

/u.realgeeks.media/skyrealtynh/Lisa_Waller_Real_Estate_Logo.png)