


603-440-8486
Real Estate Company


Listing courtesy of Diane Martin from Century 21 North East. ()
Listing sold by from Kokko Realty, Inc.
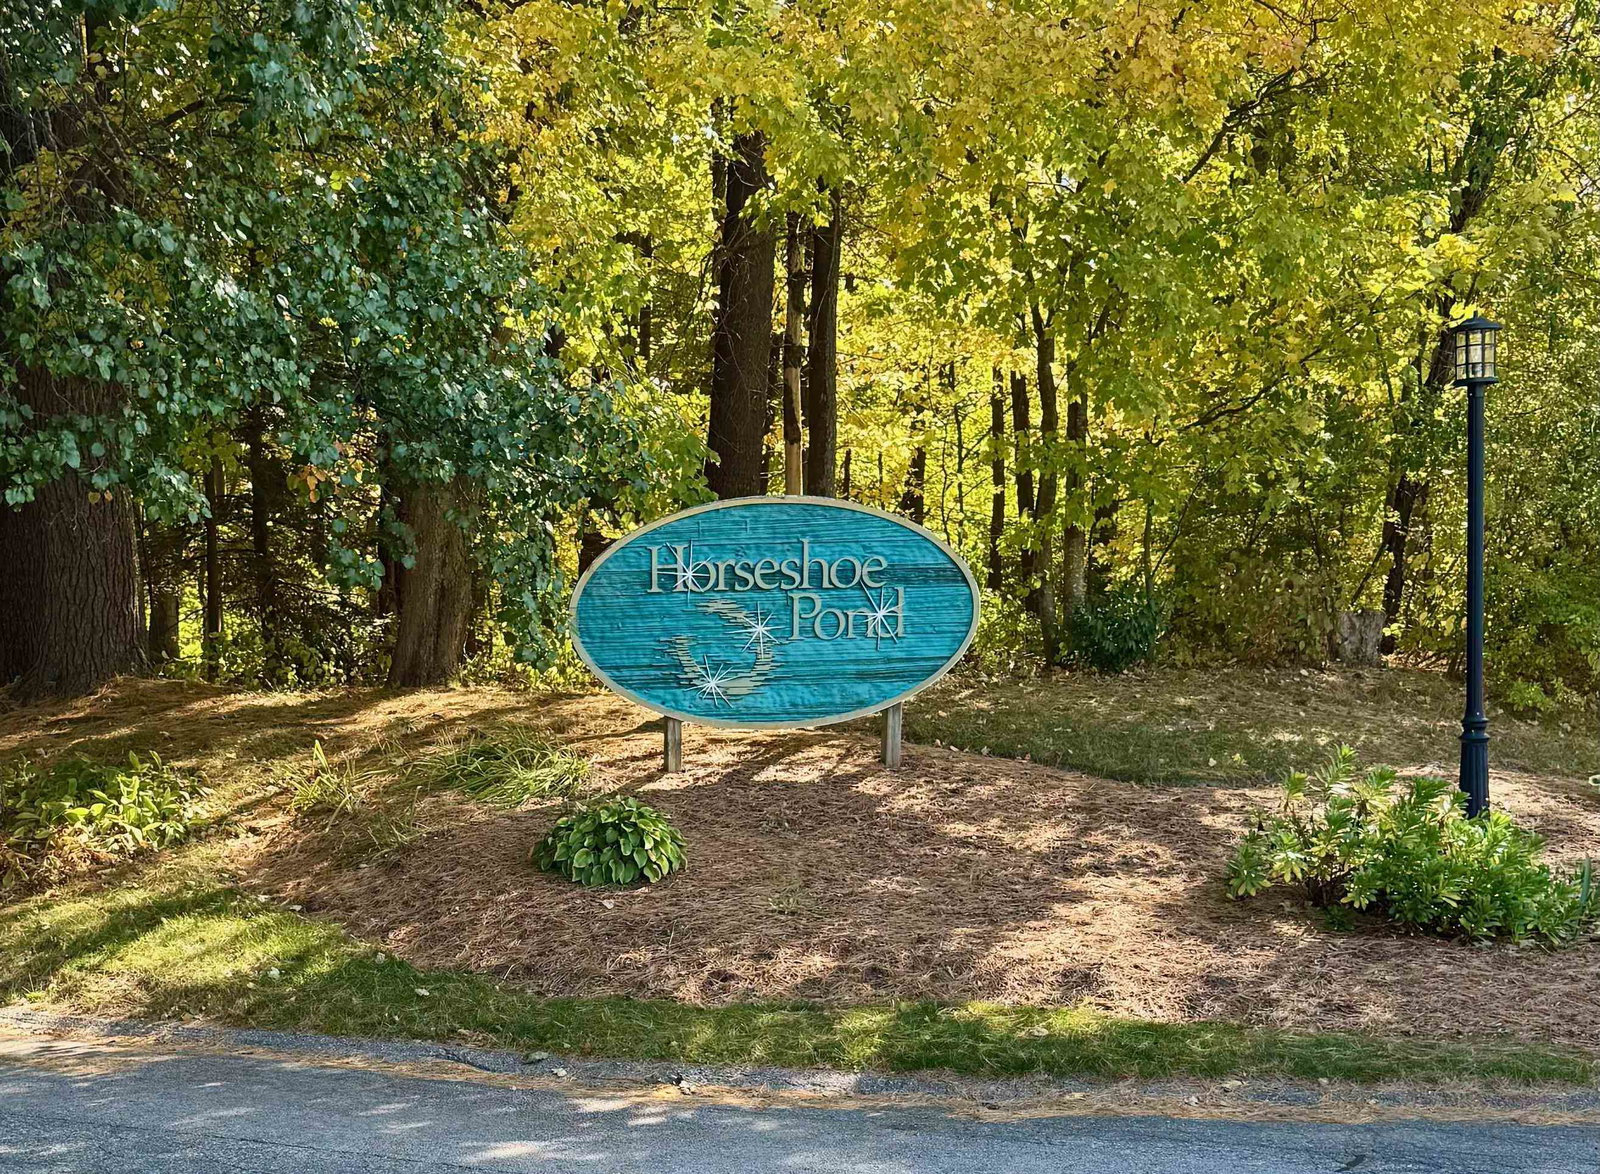
Offer Deadline Monday, 10/20/25, 12 Noon Impressive Home with Spectacular Water Views! This spacious updated townhouse offers a serene pond view. You will love the dramatic vaulted foyer neutral on trend color palette. The open concept living/dining area features hardwood floors, a newer gas fireplace and 2 french doors overlooking the oversized deck and pond. The updated white beadboard cabinets in kitchen has plenty of storage and display space, a breakfast island and granite surface countertops. The Open Concept from the kitchen, through the dining room, and through the outdoor deck with views of the pond create the incredible feel of living pond front living. The Master bedroom offers a sliding barn door that opens to the spacious beautifully, updated bath with shower, double vanity, walk in closet and soaking tub with views! Incredible beautiful master bath. The guest bedroom has its own updated private full bath en suite as well. The full walk out basement features 2 large sliders and closets ideal for a 3rd bedroom or family room of your choosing. Walkout basement allows for pond views as well. The heating system is a newer HE boiler with multi zone hot water. Other upgrades include newer carpet and front windows replaced. The association added natural gas to the community last year and the home is plumbed for gas should the buyer want a gas stove or dryer in the future. There is a canoe stand by boat dock, walking trails and detached garage
 Copyright 2026 PrimeMLS, Inc. All rights reserved. This information is deemed reliable, but not guaranteed. The data relating to real estate displayed on this display comes in part from the IDX Program of PrimeMLS. The information being provided is for consumers’ personal, noncommercial use and may not be used for any purpose other than to identify prospective properties consumers may be interested in purchasing. Data last updated .

/u.realgeeks.media/skyrealtynh/Lisa_Waller_Real_Estate_Logo.png)