




Listing courtesy of Marianna M Vis from Four Seasons Sotheby's Int'l Realty. ()
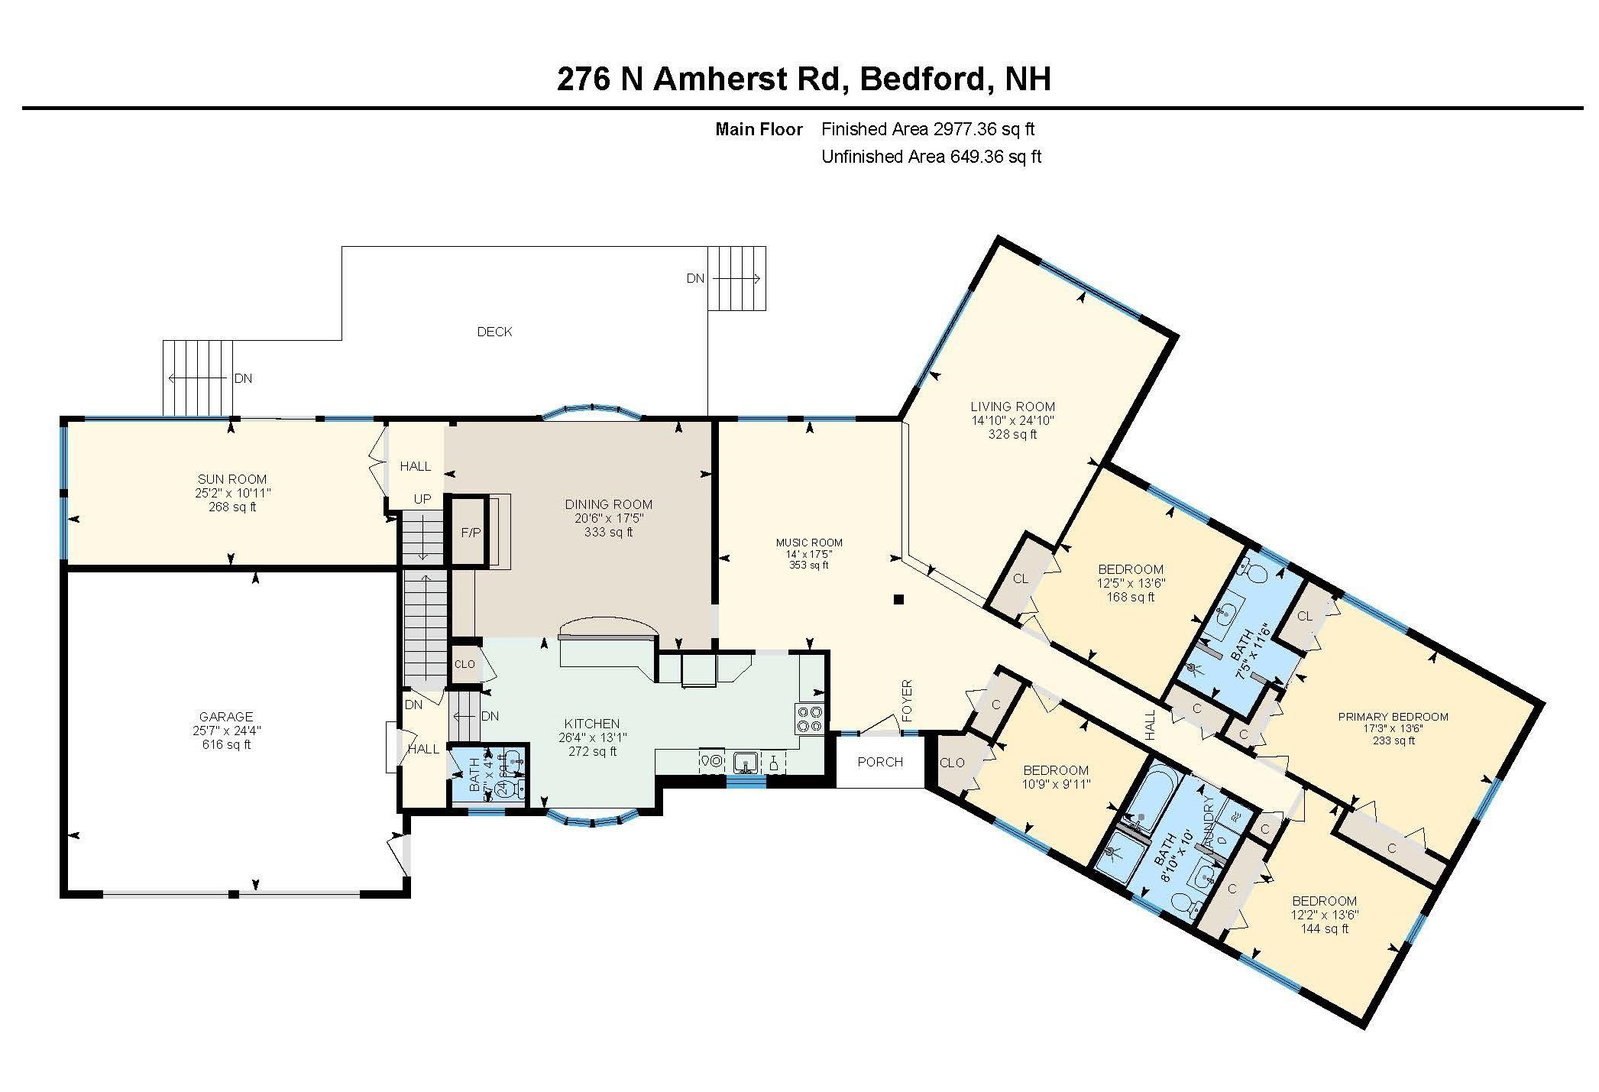
Private Oasis on 6+ ACRES, offering OPEN and BRIGHT living all year round, with captivating sunsets from the front and seasonal views in the back. Enjoy FIRST-FLOOR LIVING without compromise in this Contemporary Cape featuring vaulted ceilings, and a versatile floor plan that adapts effortlessly to your lifestyle and the seasons. Over 4,000 sq.ft. of living space on the first and second floors, and potential for an INLAW in the walkout lower level. The four-season sunroom opens to maintenance-free decks and a hot tub area, perfect for entertaining or relaxing in every season plus a tennis/pickle ball court. Inside, a MUSIC ROOM and living room welcome you from the foyer, while the vaulted dining and kitchen areas connect conveniently to the first set of garages, the mudroom, and the basement. To the right of the foyer, find the Bedroom (or office) wing, including the Primary Suite and two beautifully updated bathrooms, both with radiant heated floors. The LOFT provides a creative and flexible space—ideal for an office, studio, or gaming area. From the back deck or sunroom, step out to the expansive play spaces, the sport court/tennis area. ADD your own golf fairway or a POOL . FOUR GARAGES to accommodate all your vehicles and toys, and the property is RV accessible. Recent updates and features include: SMART HOME Systems, New Heating System, Hot Tub and Pellet stove and MORE. Located in the Riddle Brook School District. VISit today! GPS to 278 N Amherst.
 Copyright 2026 PrimeMLS, Inc. All rights reserved. This information is deemed reliable, but not guaranteed. The data relating to real estate displayed on this display comes in part from the IDX Program of PrimeMLS. The information being provided is for consumers’ personal, noncommercial use and may not be used for any purpose other than to identify prospective properties consumers may be interested in purchasing. Data last updated .

/u.realgeeks.media/skyrealtynh/Lisa_Waller_Real_Estate_Logo.png)