




Listing courtesy of Frank DiDonato from Keller Williams Realty-Metropolitan. ()
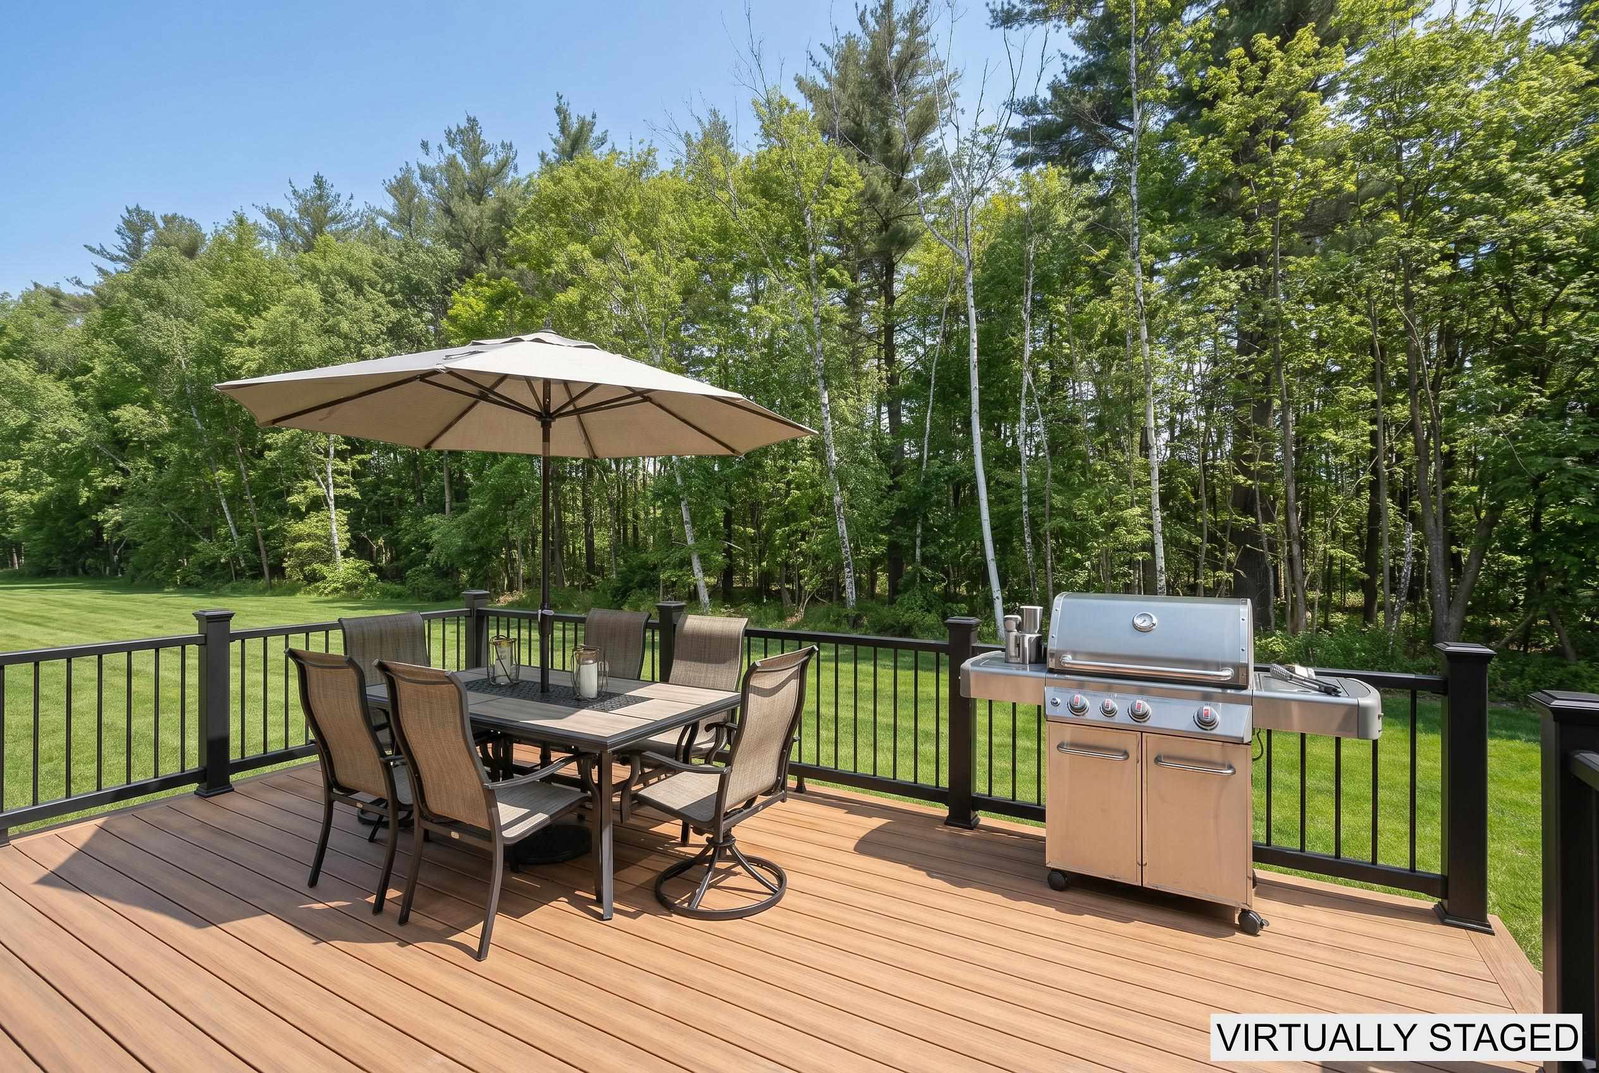
WOW No Cookie Cutter Here! Check Out this Stunning Contemporary Farmhouse in the Quintessential New England small town Of Chester, NH located in a fantastic Small Development with only 9 Detached Condo's. The home Features 3 beds,2 1/2 baths with an Open concept layout. The GORGEOUS Kitchen has all the bells and whistles, granite counter tops, a Huge island, stainless steel gas stove with vent hood that connects to a large living room with Gleaming Hardwoods floors. You are sure to Enjoy the Elegant Dining room adjacent to the kitchen along with a home office with French Doors. The 1st Floor Primary Suite has Hardwood floors and a STUNNING Tiled Shower, double Vanity, and a walk-in closet that also connects to the Laundry Room. The mud area and powder room complete the first level. Upstairs you will find a MASSIVE Bonus room that is sure to be an amazing place to entertain or just hang out with the family. The 2nd bedroom is Gigantic and can be another primary suite, it has a large walk-in closet and connects to a large full bathroom with double vanity. The 3rd bedroom is also Huge and connects to the full bathroom as well. Outside you have a huge deck and plenty of room for the kids or pets to run around. The massive basement provides tons of storage and space that is ready to finish. Quick Closing Possible. Some photos are Virtually Staged. This is a MUST SEE HOME !
 Copyright 2026 PrimeMLS, Inc. All rights reserved. This information is deemed reliable, but not guaranteed. The data relating to real estate displayed on this display comes in part from the IDX Program of PrimeMLS. The information being provided is for consumers’ personal, noncommercial use and may not be used for any purpose other than to identify prospective properties consumers may be interested in purchasing. Data last updated .

/u.realgeeks.media/skyrealtynh/Lisa_Waller_Real_Estate_Logo.png)