






Listing courtesy of Winn Gianino from Coldwell Banker Realty Nashua. (Cell: 603-801-7930)
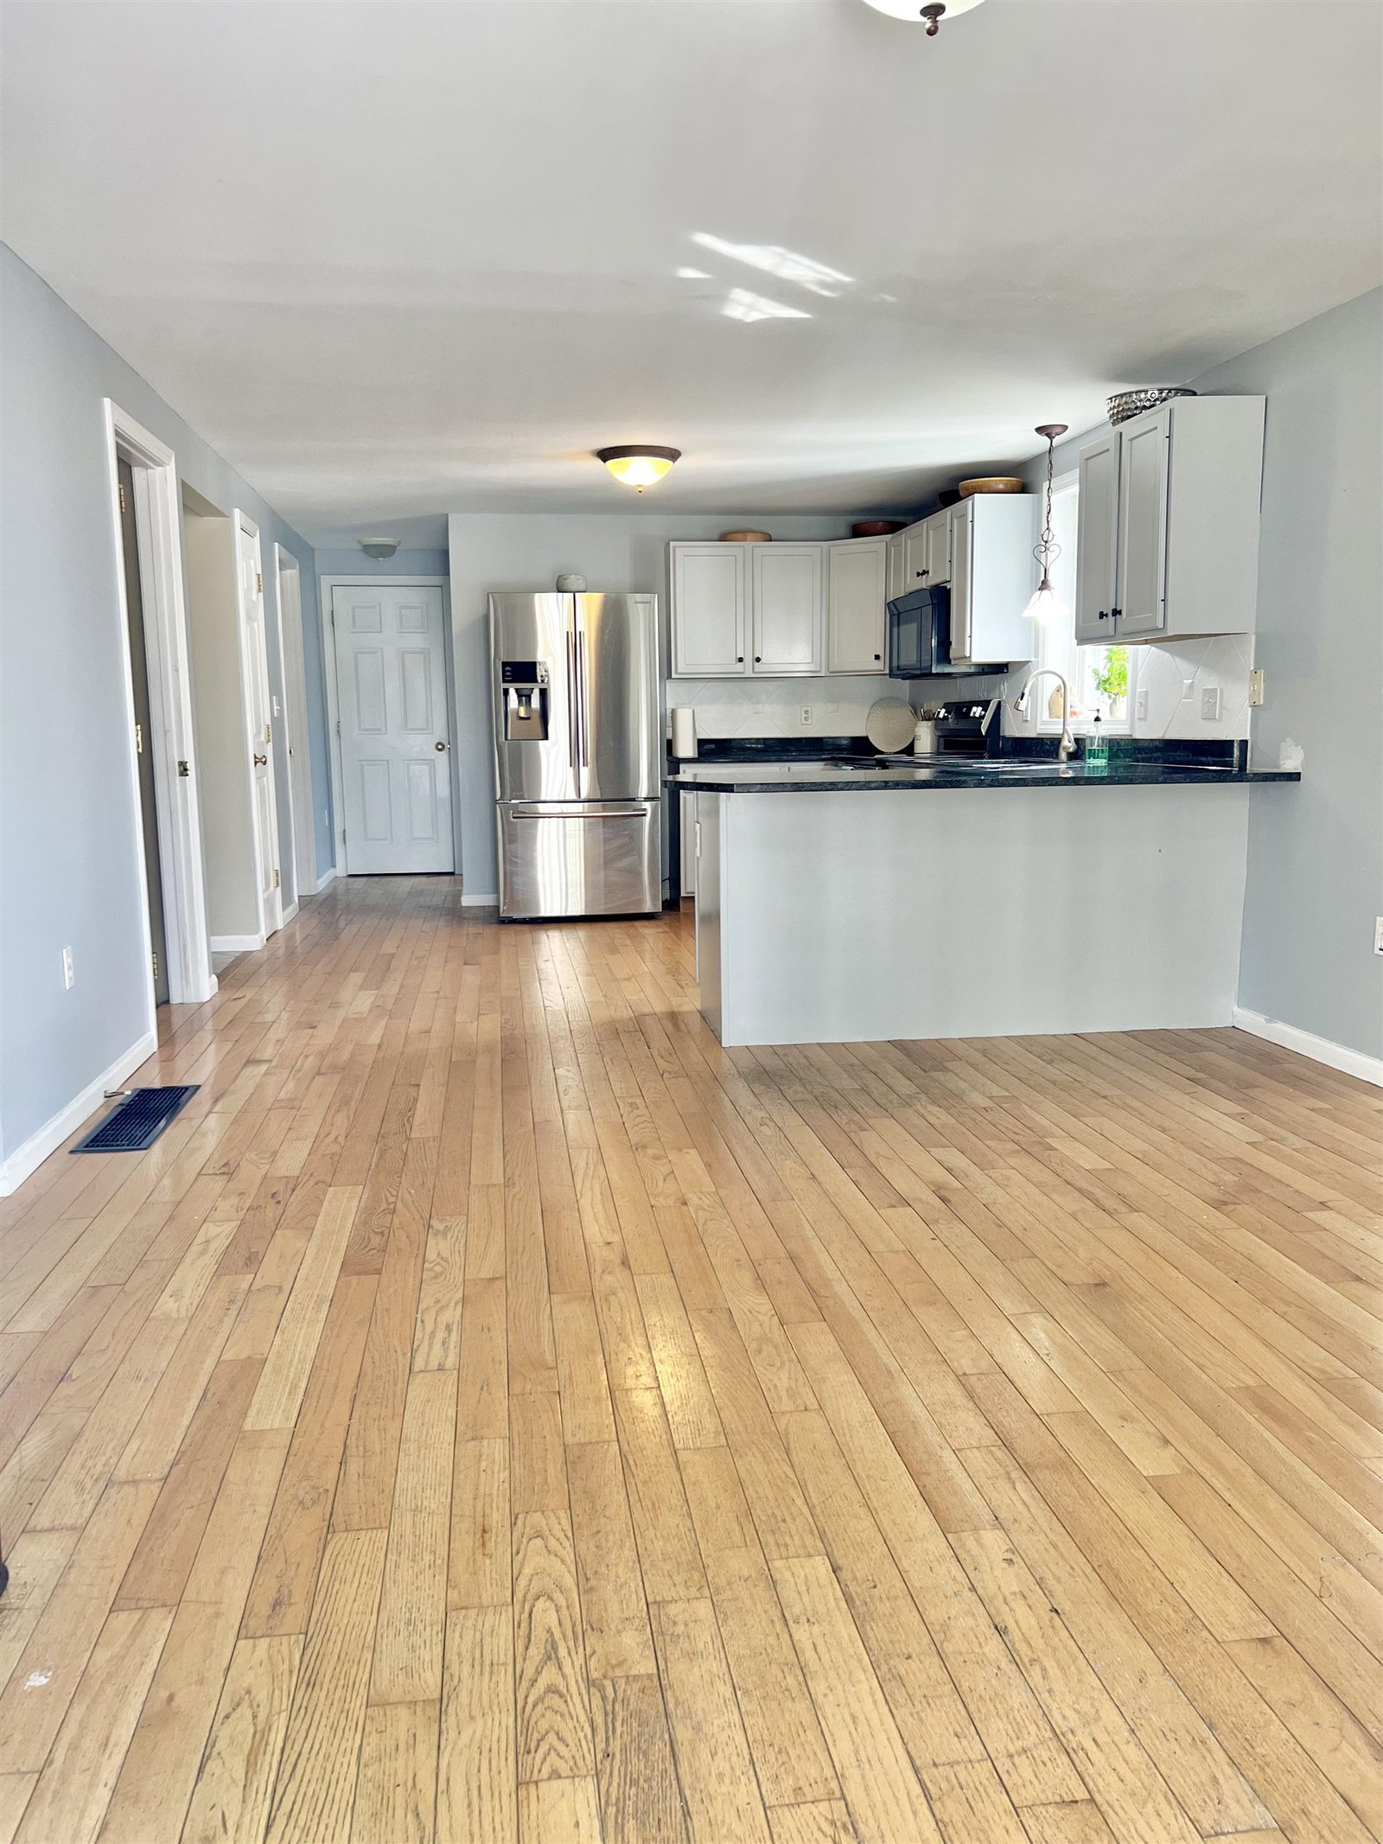
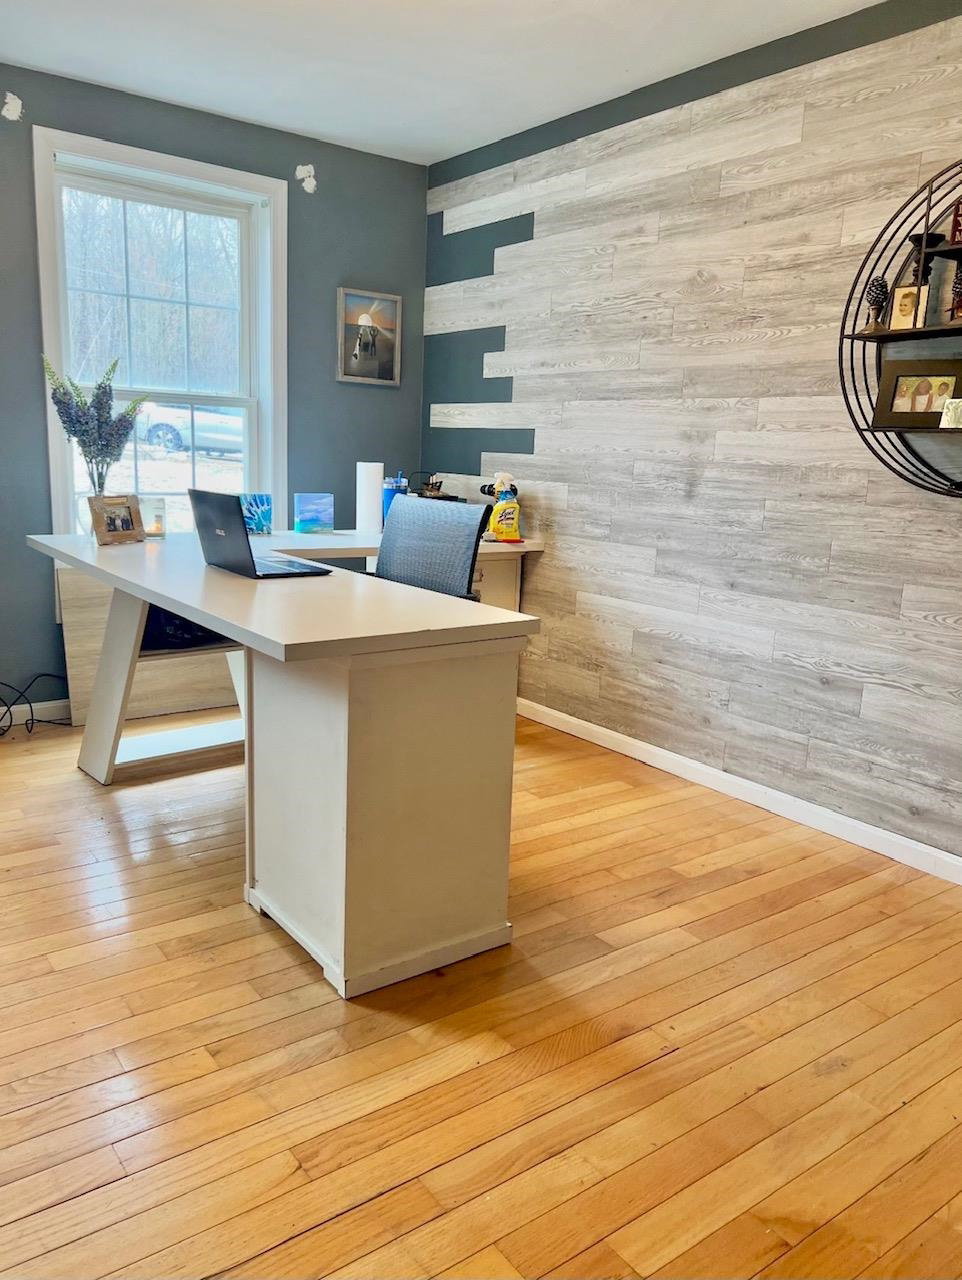
Welcome home! This beautiful 3-bedroom, 3-bath home sits on just under 2 acres at the end of a dead-end road, set in a highly desirable neighborhood offering the perfect blend of convenience and privacy. Perfectly located near Routes 13 and 101 for an easy commute, yet tucked into a peaceful, rural setting. The kitchen features brand new granite countertops and is large enough to give the option of eat-in dining or the use of a private dining room (which could also be used as an office or 4th bedroom). The 1st floor boasts hardwood floors while the staircase and all 3 bedrooms have brand new carpet. The expansive primary suite with walk-in-closet takes up half of the upstairs while another full bath and 2 bedrooms have just been painted. Soak up the sun either on the deck or in the above-ground pool, where you have your privacy while enjoying nature all around. Additional highlights include a 2-car garage under, central AC, gas fireplace and shed. Extensive updates over the years include a newer architectural shingle roof, solar panels, generator hook-up, Renai tankless on-demand water heater, newer well-pump, and brand-new thermostat. The sizable lot provides ample room for outdoor activities and leisure. The property's mature landscaping and natural vegetation offer a serene and private setting. Don't miss out on this move-in-ready home in one of Milford's favorite neighborhoods. Seller is licensed agent.
 Copyright 2026 PrimeMLS, Inc. All rights reserved. This information is deemed reliable, but not guaranteed. The data relating to real estate displayed on this display comes in part from the IDX Program of PrimeMLS. The information being provided is for consumers’ personal, noncommercial use and may not be used for any purpose other than to identify prospective properties consumers may be interested in purchasing. Data last updated .

/u.realgeeks.media/skyrealtynh/Lisa_Waller_Real_Estate_Logo.png)