




Listing courtesy of Marylou Buckley from BHHS Verani Salem. (Cell: 603-234-6797)
Listing sold by from Re/Max Innovative Properties - Windham
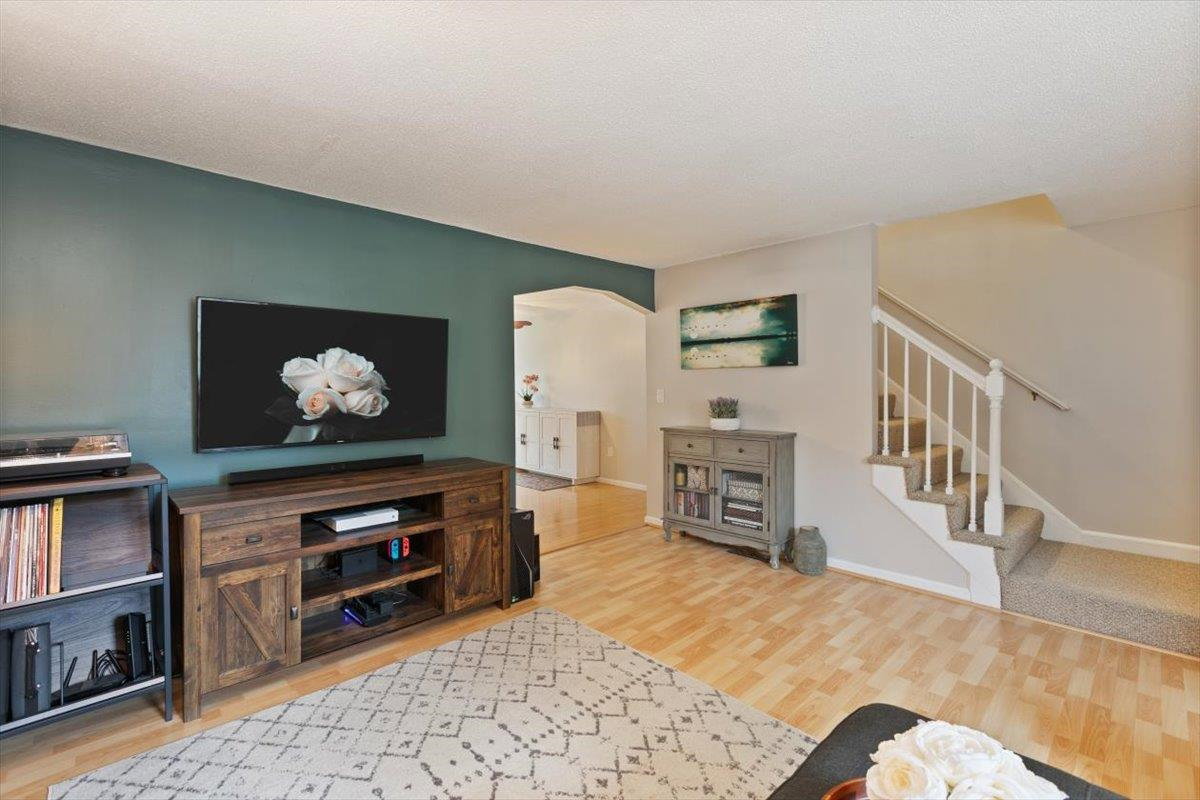
Discover this beautifully maintained 2-bedroom, 2-bathroom townhouse with a garage, ideally situated in one of Merrimack, NH’s most sought-after communities. This home has been meticulously cared for and thoughtfully updated throughout, offering a perfect blend of comfort and modern style. Step inside to find a bright and inviting living space, enhanced by tasteful upgrades and a functional layout designed for today’s lifestyle. The updated kitchen features modern finishes and flows seamlessly into the dining and living areas—ideal for both everyday living and entertaining. Upstairs, you’ll find two spacious bedrooms, including a well-appointed primary suite, along with updated bathroom. Additional highlights include ample storage, a private garage, and low-maintenance living in a desirable location close to shopping, dining, and commuter routes. This home is truly move in ready!
 Copyright 2026 PrimeMLS, Inc. All rights reserved. This information is deemed reliable, but not guaranteed. The data relating to real estate displayed on this display comes in part from the IDX Program of PrimeMLS. The information being provided is for consumers’ personal, noncommercial use and may not be used for any purpose other than to identify prospective properties consumers may be interested in purchasing. Data last updated .

/u.realgeeks.media/skyrealtynh/Lisa_Waller_Real_Estate_Logo.png)