





Listing courtesy of Amanda Butler from REAL Broker NH, LLC. (Cell: 603-247-5830)
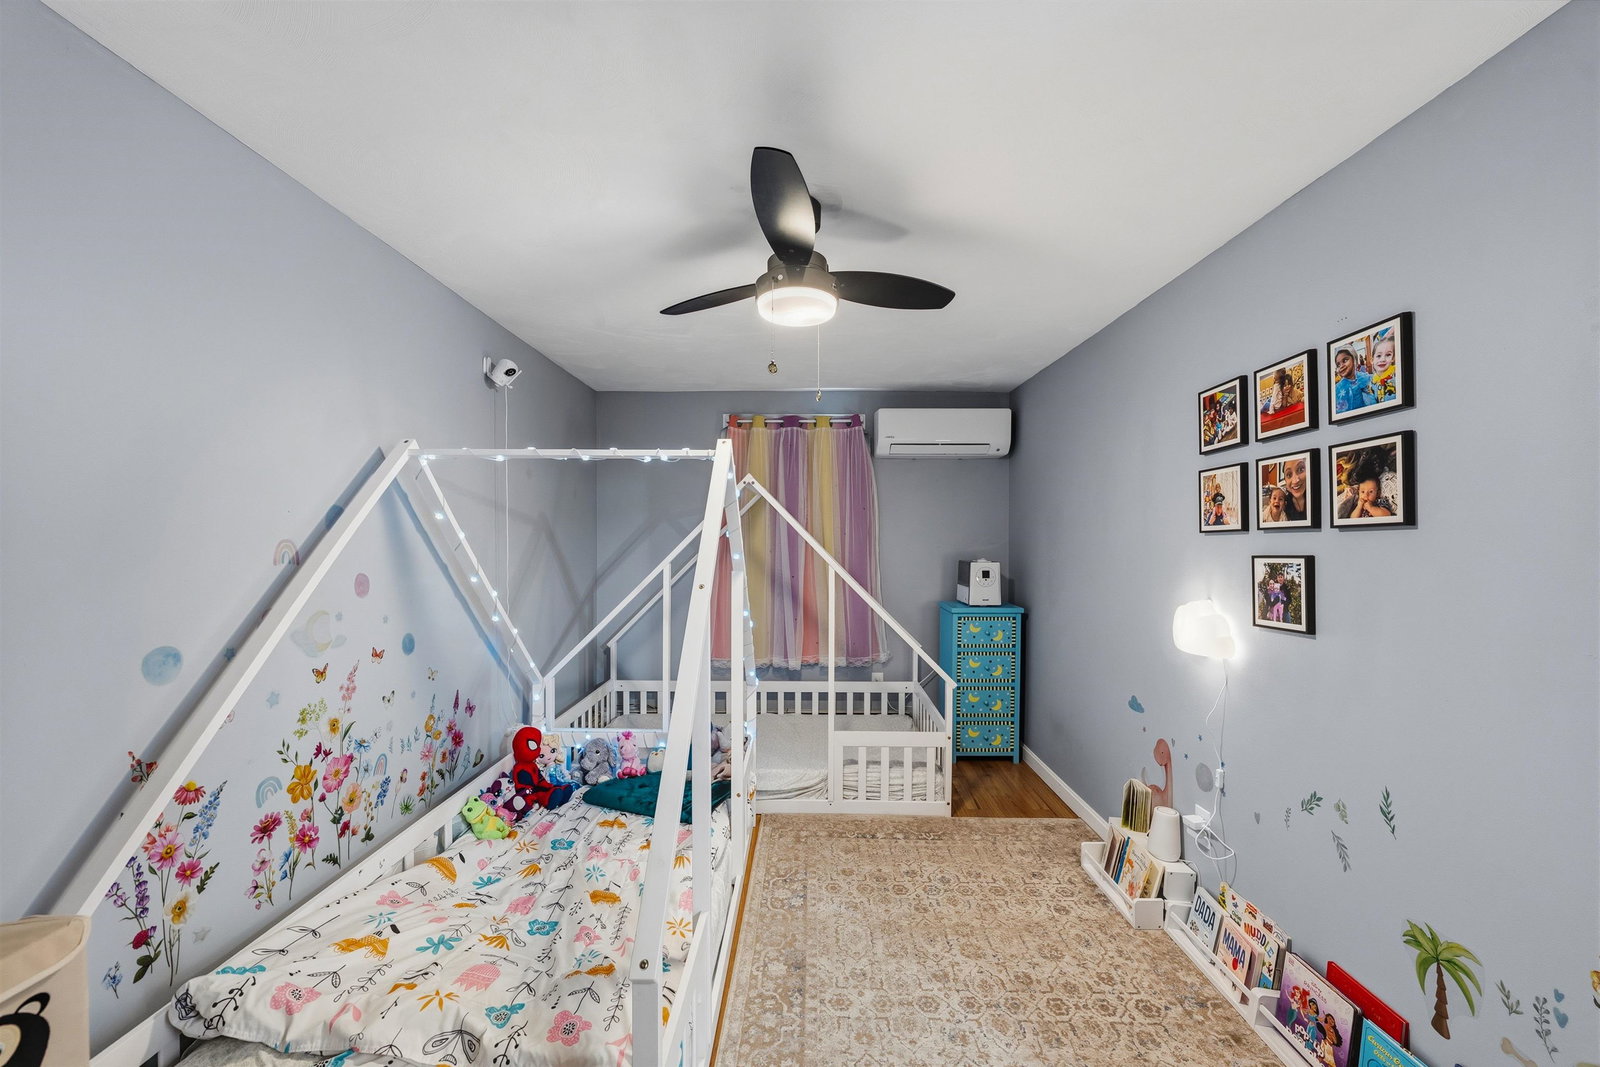
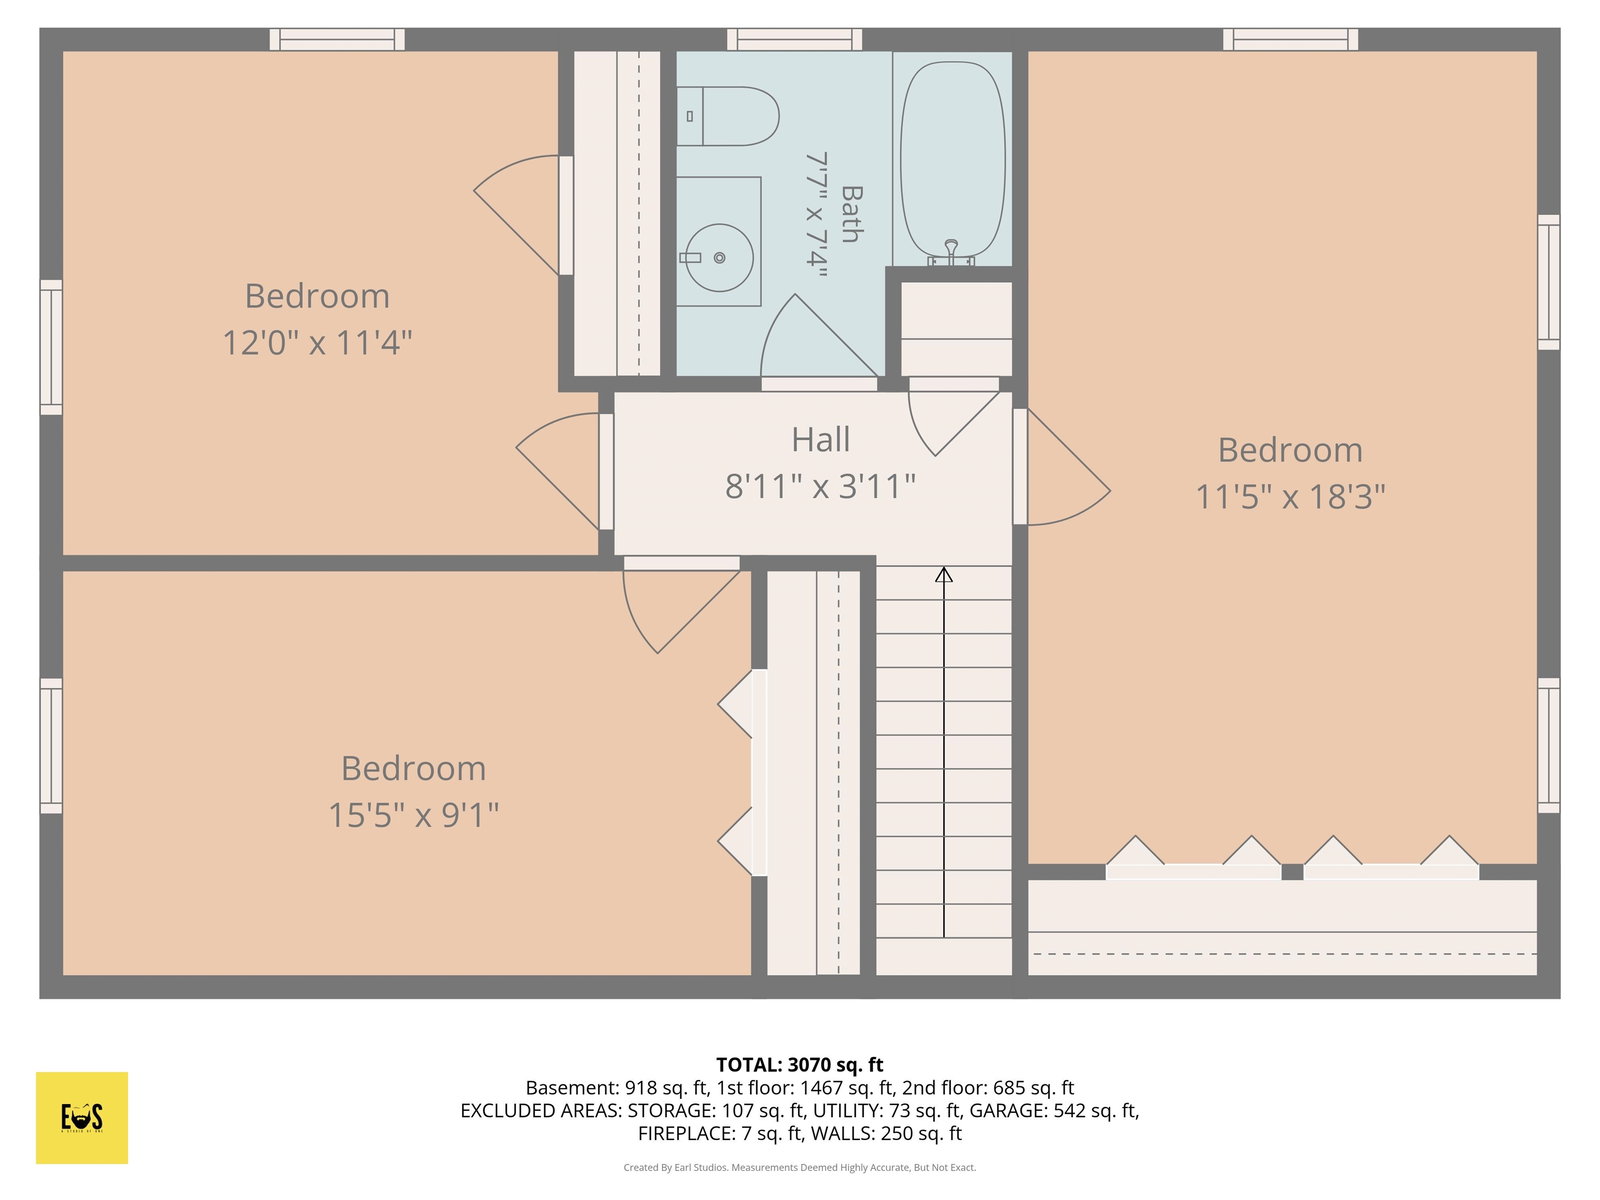
Imagine pulling into your driveway and feeling an instant sense of peace... Nestled on a beautifully flat and private 1.3 acre lot, this Londonderry gem welcomes you with exceptional curb appeal, featuring a freshly painted exterior that gleams in the sunlight. Inside, you'll find a spacious and thoughtfully laid-out 4-bedroom, 2.5-bathroom home spanning over 3,200 finished square feet of bright, airy living space. The heart of the home is the large, welcoming kitchen with its dedicated eat-in area making it a perfect spot for casual family breakfasts, holiday baking, or chatting with guests while dinner simmers. When the weather turns chilly, the glow of two efficient pellet stoves in each living room creates a warm, cozy ambiance that resonates throughout the entire house. One of the property's top features is the coveted first floor primary suite. It serves as your personal sanctuary, complete with a full bath and its own private balcony - the perfect perch for a quiet morning coffee while listening to the birds over your expansive, level backyard. Need room to spread out? The brand-new, fully finished walk-out basement adds fantastic, flexible space for a home theater, gym, or office, opening up right to the backyard. Complete with a spacious 2-car attached garage, mini split A/C, new roof and plenty of room to grow, this move-in-ready sanctuary is ready to welcome you home.
 Copyright 2026 PrimeMLS, Inc. All rights reserved. This information is deemed reliable, but not guaranteed. The data relating to real estate displayed on this display comes in part from the IDX Program of PrimeMLS. The information being provided is for consumers’ personal, noncommercial use and may not be used for any purpose other than to identify prospective properties consumers may be interested in purchasing. Data last updated .

/u.realgeeks.media/skyrealtynh/Lisa_Waller_Real_Estate_Logo.png)