




Listing courtesy of Fred Attalla from Points East Properties. (Cell: 603-770-4079)
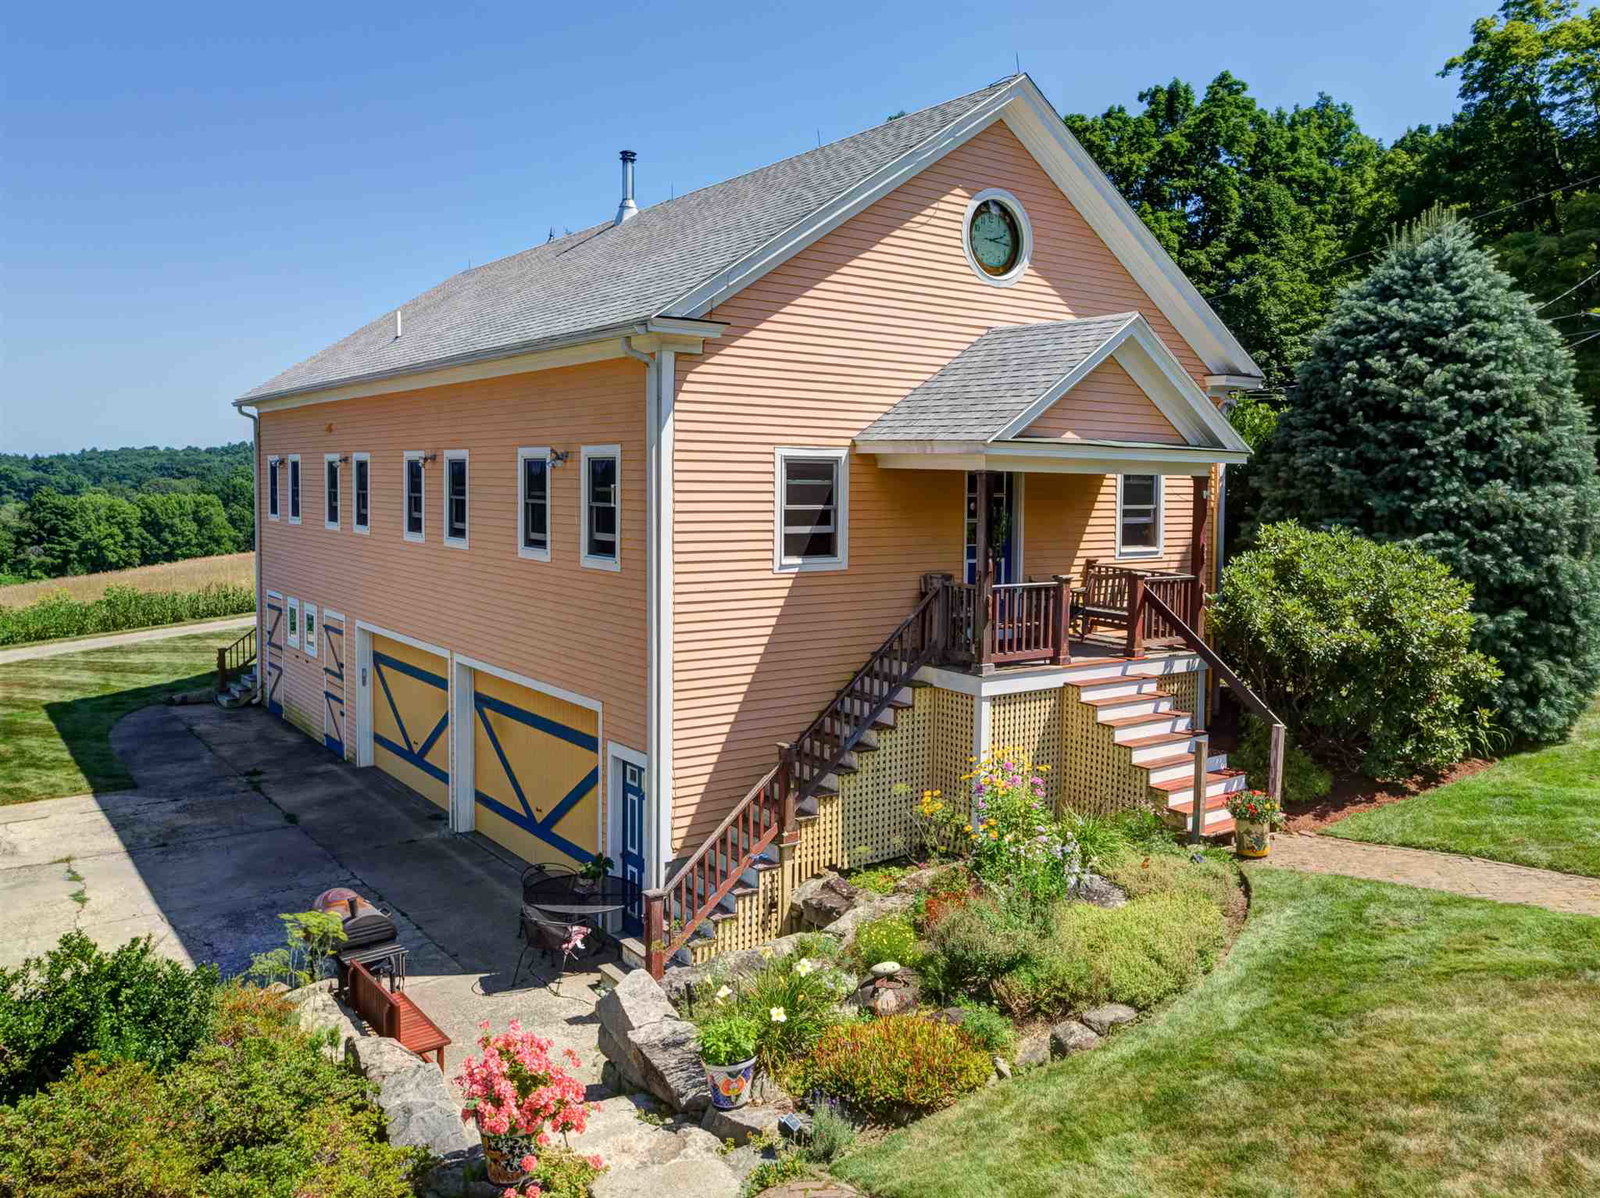
Historic Highfield Farm Circa 1805 includes a Fully Restored Colonial Home with 4662 SF and 2 story partially finished Barn with Silo built in 1999 all situated on a private 5.78 acre country lot surrounded by 175 acres of deeded conservation land. From the first floor to the third floor the 11 room 5 bedroom country home with wide pine floors throughout was meticulously decorated to capture the essence of the 1800 period. Of the original 8 fireplaces 4 are currently in use on the first floor. This beautiful property with circular drive is complimented by extraordinary flower gardens, long field stone walls, brick patio and walkways and irrigated landscaping. Looking beyond the brick patio to the open fields below is a fenced area for horses. The adjacent 2 story 30 x 60 barn with silo features a 4 car garage, 2 horse stalls, generator, mechanicals, furnace, and storage area on the lower level. The upper level heated guest quarters with an additional 1800 SF include a large beautifully appointed great room with wood stove, two bedrooms, full bath and a custom office within the circular silo. The large third level walk up storage attic is prime for expansion. This historic property can be subdivided and potentially could be utilized as a Bed and Breakfast, Equine Facility, Corporate Retreat or Wedding Venue. Truly one of a kind. [HUGH PRICE IMPROVEMENT!]
 Copyright 2026 PrimeMLS, Inc. All rights reserved. This information is deemed reliable, but not guaranteed. The data relating to real estate displayed on this display comes in part from the IDX Program of PrimeMLS. The information being provided is for consumers’ personal, noncommercial use and may not be used for any purpose other than to identify prospective properties consumers may be interested in purchasing. Data last updated .

/u.realgeeks.media/skyrealtynh/Lisa_Waller_Real_Estate_Logo.png)