




Listing courtesy of Denise Denver from RE/MAX Innovative Bayside. (ddenver@innovativesells.com)
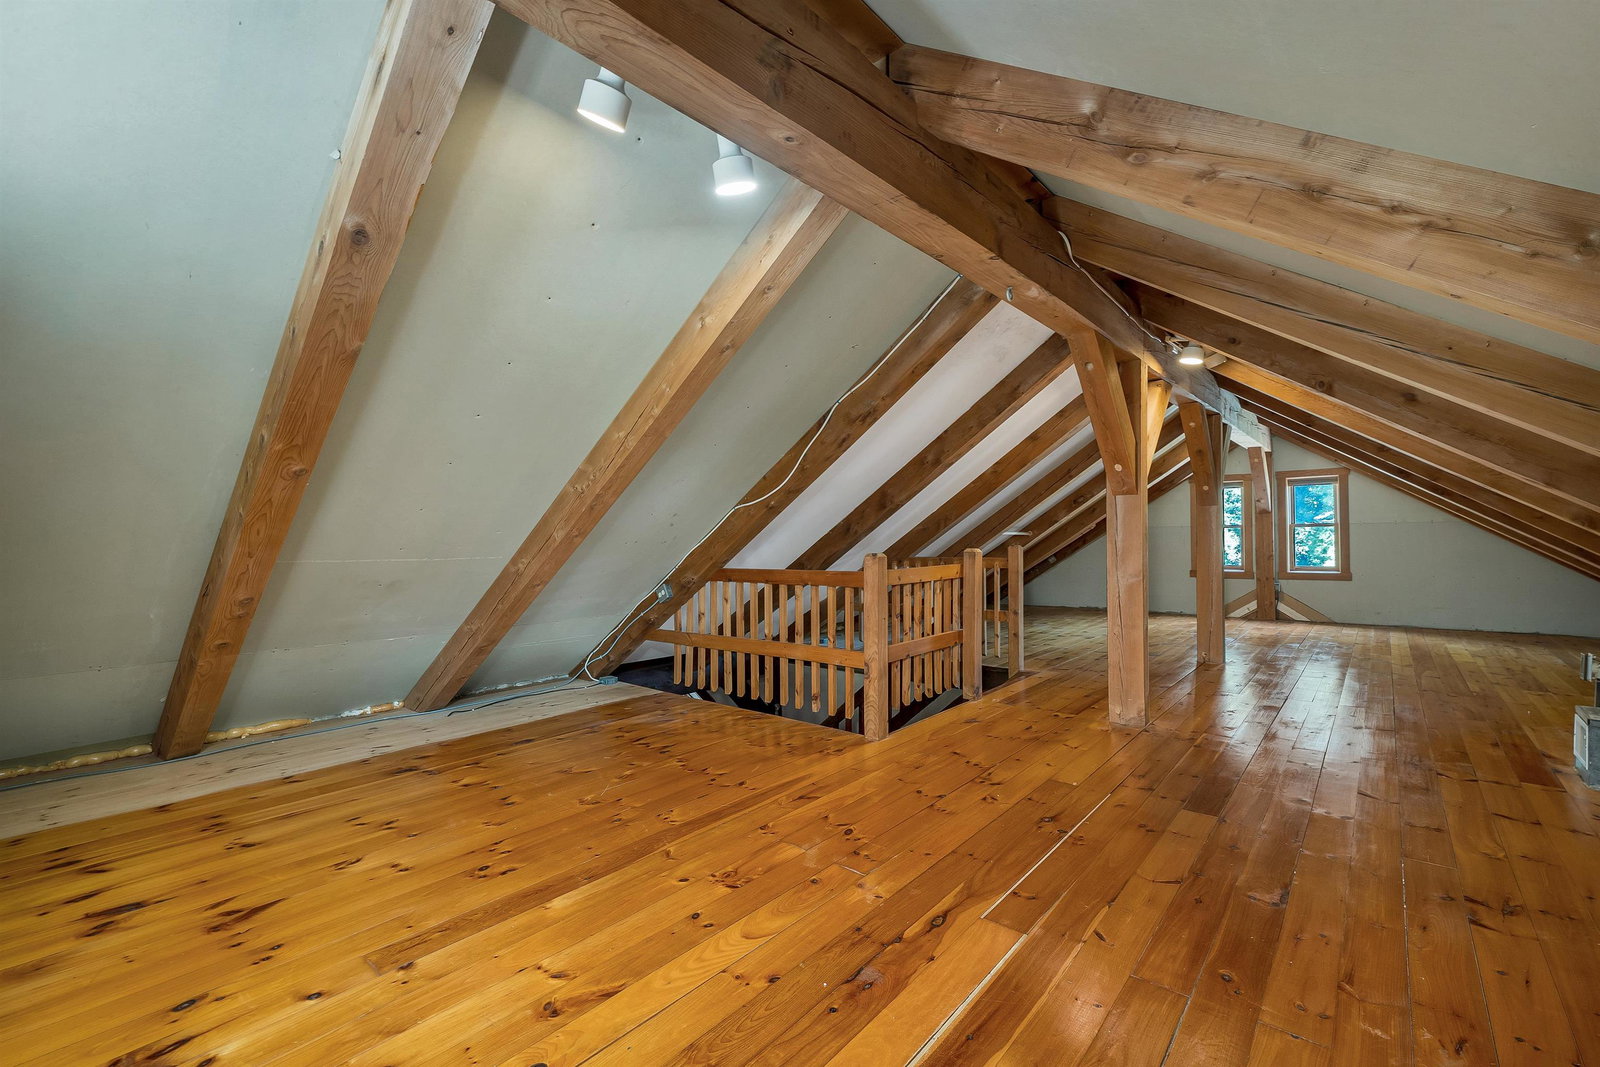
Offer deadline set for Sunday July 12th at 4pm. Nestled on a beautifully landscaped 1.29-acre lot and set back from the road, this 4-bedroom, 2.5-bath Colonial offers the perfect blend of privacy, comfort, and convenience. The picturesque pond creates a peaceful backdrop and has served as a favorite setting for memorable family photos over the years. The heart of the home features a spacious kitchen that opens to a private four-season glass-enclosed sunroom complete with a propane heater, allowing you to enjoy the surrounding views year-round. Step outside to the rear deck, perfect for entertaining or relaxing in the tranquil setting. The second floor offers three generously sized bedrooms, each featuring large walk-in closets, while the finished lower level includes a fourth bedroom, providing flexible space for guests, a home office, or extended family. The unfinished walk-up third floor presents an excellent opportunity for future expansion, allowing you to customize the space to suit your needs. Additional features include central air conditioning, a two-car under garage, and a desirable location within one of the area's most sought-after neighborhoods, known for its highly regarded school system. Conveniently located just minutes from shopping, dining, and entertainment, with easy access to Route 93, this home offers an ideal commuter location while maintaining the privacy and charm of a peaceful neighborhood setting.
 Copyright 2026 PrimeMLS, Inc. All rights reserved. This information is deemed reliable, but not guaranteed. The data relating to real estate displayed on this display comes in part from the IDX Program of PrimeMLS. The information being provided is for consumers’ personal, noncommercial use and may not be used for any purpose other than to identify prospective properties consumers may be interested in purchasing. Data last updated .

/u.realgeeks.media/skyrealtynh/Lisa_Waller_Real_Estate_Logo.png)