




Listing courtesy of Ann Bennett from EXP Realty. (Cell: 603-682-7744)
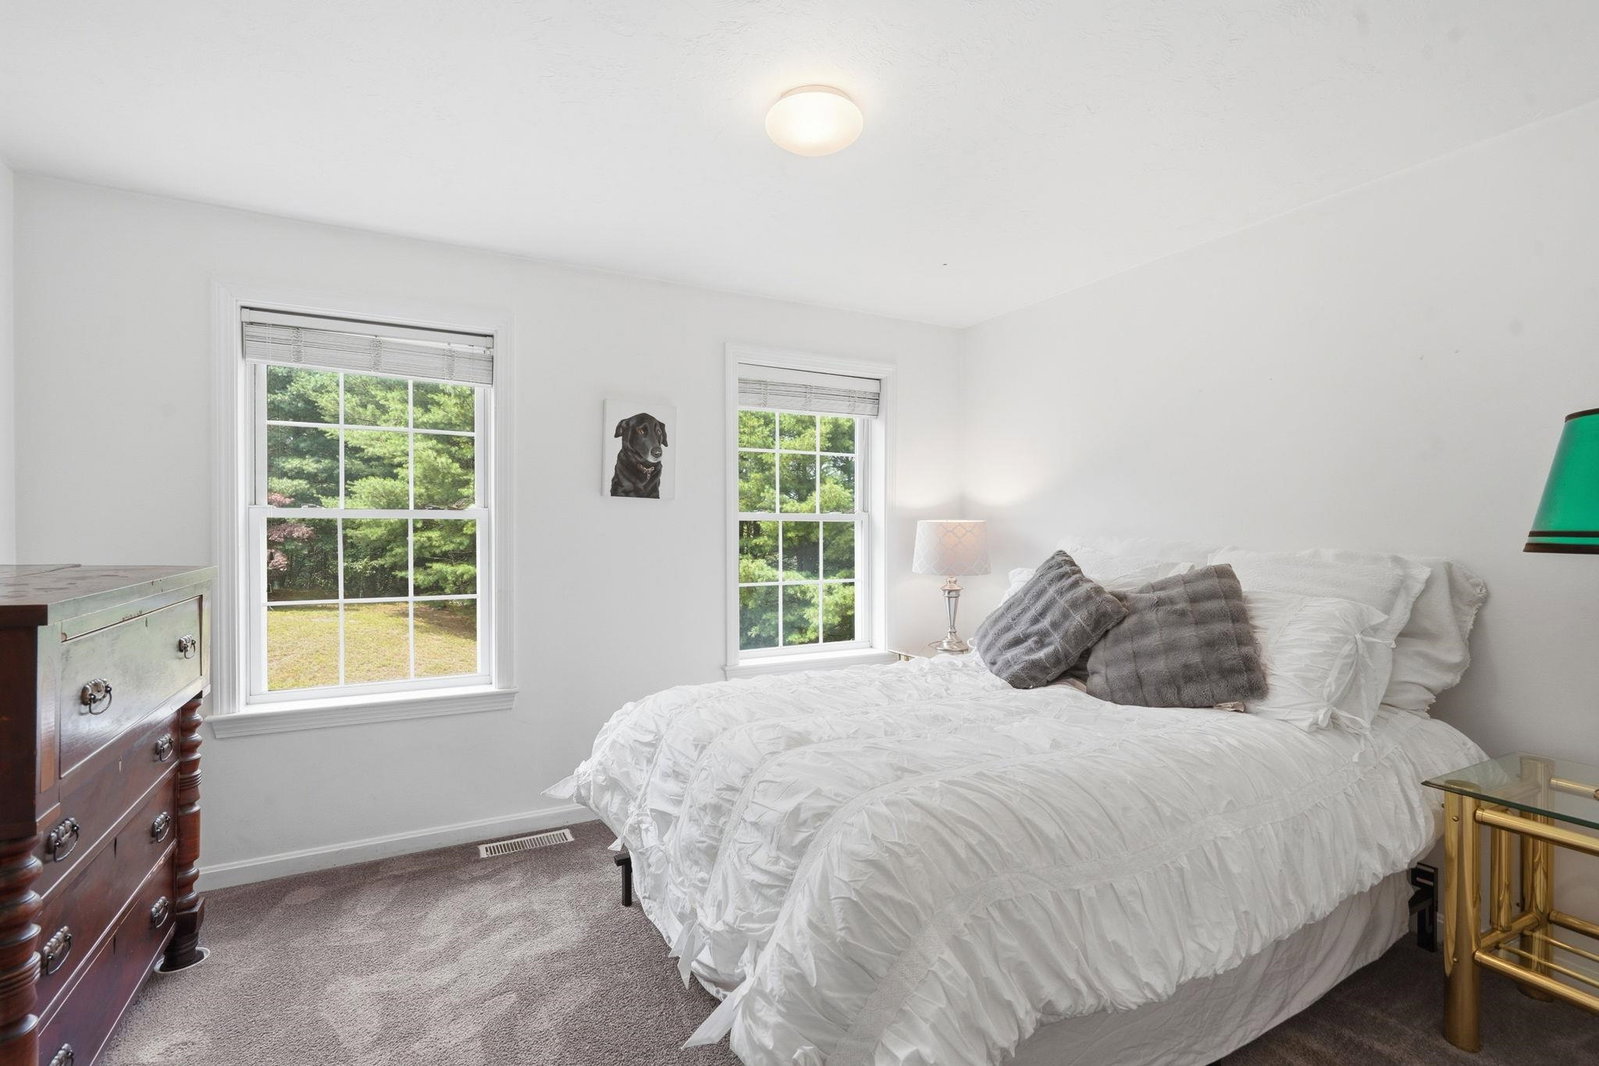
Welcome home to 14 Sweet William Circle, a beautifully maintained one-owner Colonial built in 2000 and tucked on a peaceful circle in a desirable South Nashua neighborhood. Set on over half an acre (0.55 acres), this 4-bedroom, 2.5-bath home offers 3,059 square feet of living space, thoughtful updates, and inviting outdoor living, all wrapped in classic New England curb appeal, mature trees, and a welcoming red front door. Inside, the eat-in kitchen features rich cabinetry, a center island, a gas range, cabinets galore, and stainless steel appliances, flowing easily into a bright family room warmed by a cozy gas fireplace and finished with tile flooring, ideal for both everyday living and entertaining. Additional living and dining space, a convenient half bath and direct entry to the 2 car garage. Upstairs, four generous bedrooms include a primary suite with an updated en-suite bath showcasing a frameless glass, fully tiled walk-in shower with a built-in bench and niche. A second full bath serves the additional bedrooms, 2nd floor also includes a versatile bonus room. Step outside to an enclosed three-season porch overlooking the private, wooded backyard, plus a maintenance free deck perfect for grilling and relaxing. The attached two-car garage adds everyday convenience. Recent updates provide peace of mind, including a new furnace (2020), new AC coil and condenser (2021), newer roof (5 years), and a whole-house automatic standby generator (2021), so comfort and power are never in question. With its blend of classic style, recent mechanical updates, and versatile living spaces on a private lot, this home is ready to welcome its next owners. Schedule your showing today! Offer Deadline is 3pm, Tuesday 7/28/2026.
 Copyright 2026 PrimeMLS, Inc. All rights reserved. This information is deemed reliable, but not guaranteed. The data relating to real estate displayed on this display comes in part from the IDX Program of PrimeMLS. The information being provided is for consumers’ personal, noncommercial use and may not be used for any purpose other than to identify prospective properties consumers may be interested in purchasing. Data last updated .

/u.realgeeks.media/skyrealtynh/Lisa_Waller_Real_Estate_Logo.png)