




Listing courtesy of Jennifer Lawrence from Duston Leddy Real Estate. (Cell: 603-721-1033)
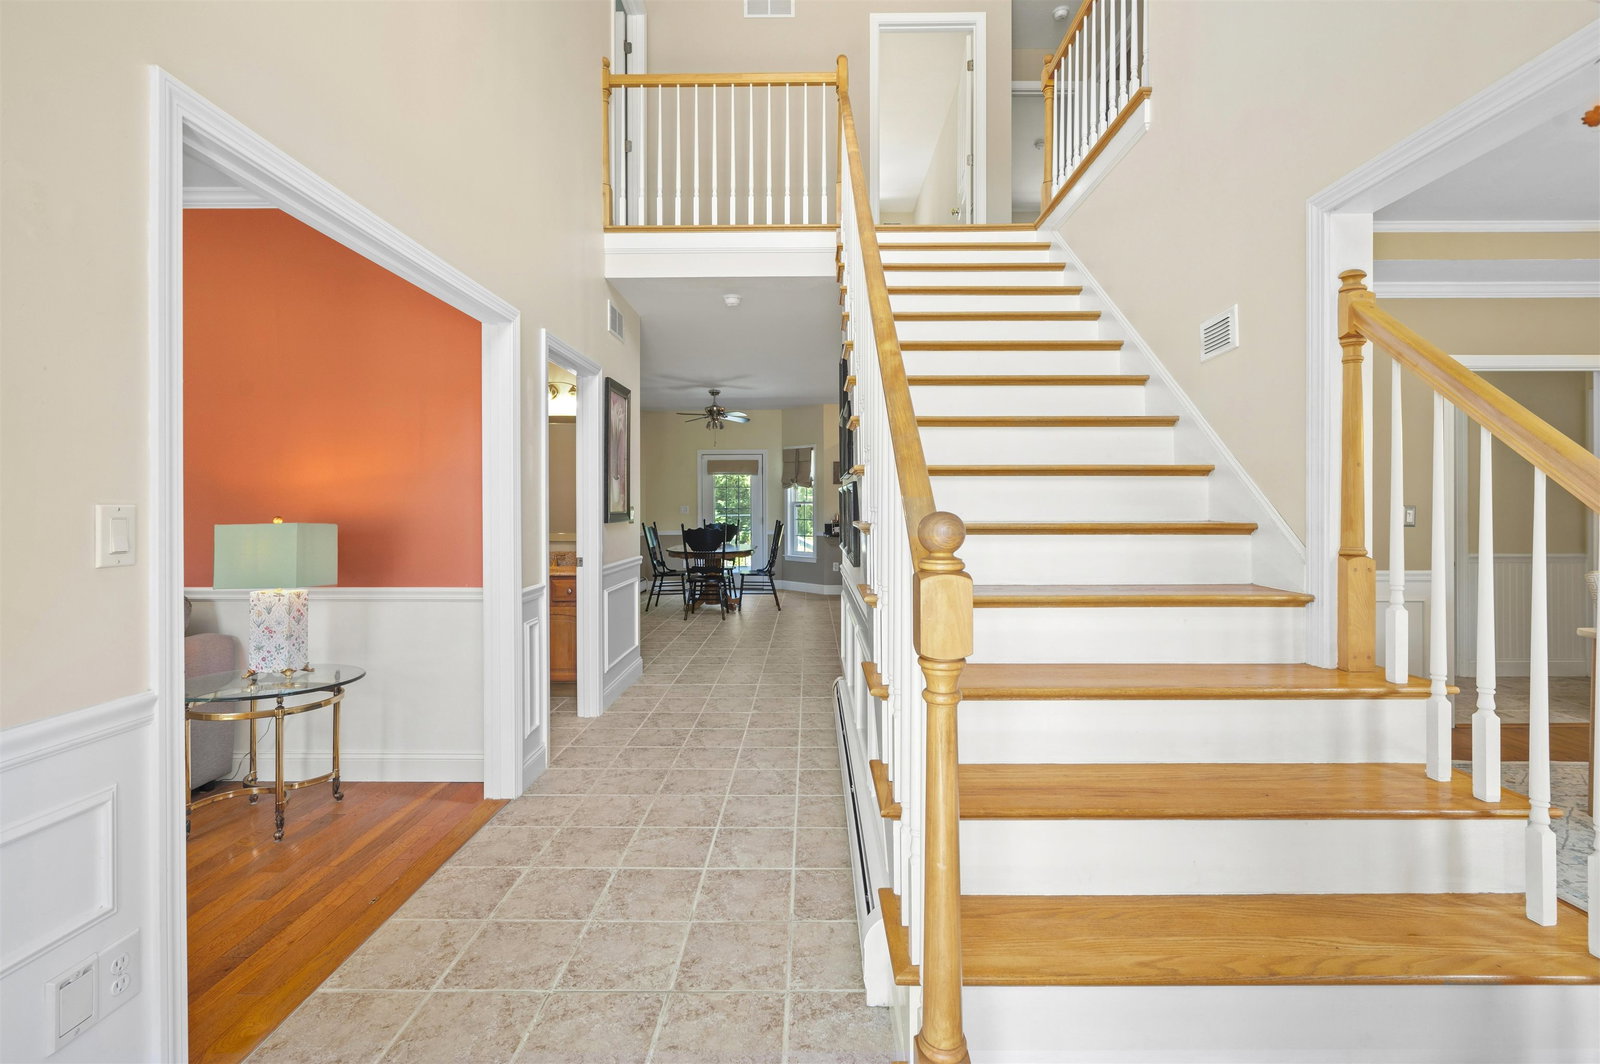
Just in time for summer, this stunning original-owner colonial is like living at your own private resort with its sparkling in-ground saltwater pool, expansive front and back lawn with lovely natural landscaping for privacy. Sitting on nearly 3 acres off a quiet cul-de-sac surrounded by large wooded lots, this home draws attention simply because of its commanding curb appeal, set up high on a park-like lawn bordered by meticulous gardens and mature plantings. Walk down the tidy brick walk and up the massive covered granite steps to enter the 2-story sun-filled foyer and you will feel at home immediately! A bright sitting room or office sits on one side while an elegant formal dining room with tray ceiling beckons on the other and draws you to an oversized eat-in kitchen with room for an island and full-sized dining table! With granite tops and backsplash, walk-in pantry, a coffee station and loads of storage, this kitchen is for entertaining! From here you enter the backyard oasis from the deck or the stunning great room with brick fireplace, custom molding and beautiful wood floors that creates a sense of elegance mixed with comfort and welcome. Upstairs find a handsome primary suite that you will never want to leave...crowned by a tray ceiling, so much natural light, walk-in closet and an oversized attached bathroom with gorgeous soaking tub and updated 3/4 shower. 3 other well-sized bedrooms are serviced by a spacious main bathroom with tub while a huge rec room over the 3-car garage offers soaring vaulted ceilings and a dream space for play, gym, theater or guest suite. This beautiful home has brought so much joy to the owners for 26 years and is located in one of Amherst’s most popular walking neighborhoods. Here you can quickly access all the town's top-rated schools, walk to Jasper Valley Swim & Tennis, or hop on multiple commuting routes easily--the best combination of privacy and convenience. Come see this beauty at the Open House on Sun 8/2 12:30-2:30!
 Copyright 2026 PrimeMLS, Inc. All rights reserved. This information is deemed reliable, but not guaranteed. The data relating to real estate displayed on this display comes in part from the IDX Program of PrimeMLS. The information being provided is for consumers’ personal, noncommercial use and may not be used for any purpose other than to identify prospective properties consumers may be interested in purchasing. Data last updated .

/u.realgeeks.media/skyrealtynh/Lisa_Waller_Real_Estate_Logo.png)