



Listing courtesy of Kimberlee A Oliveira from DiPietro Group Real Estate. ()
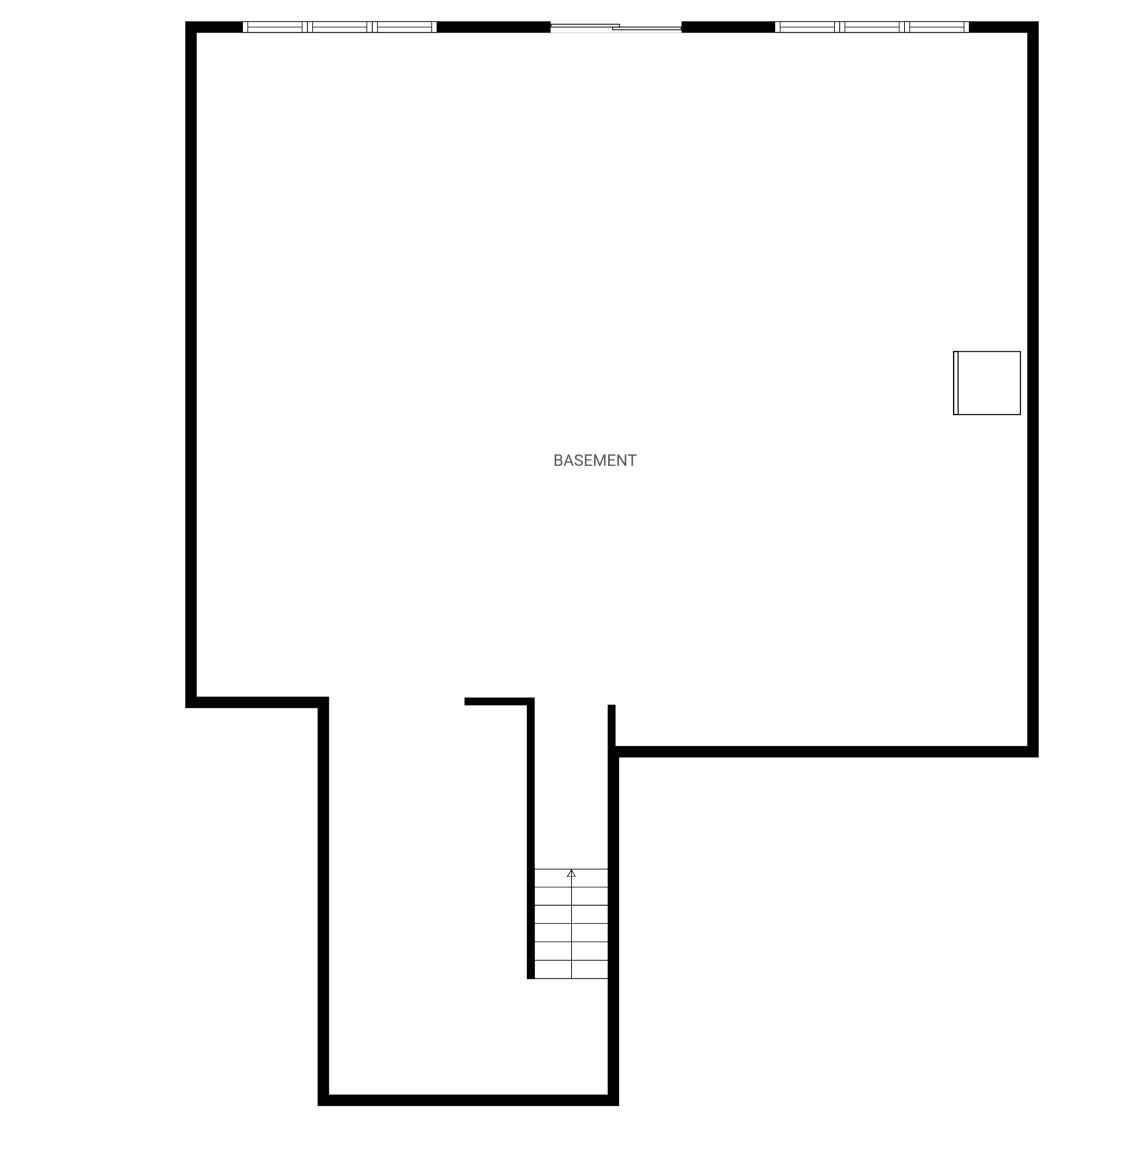
Better Than New | Luxury Living | Windham's Premier Townhome Community Welcome to 33 Trails Edge, a stunning 2025 built luxury townhome now available as the community's first resale and offering all the sophistication of new construction, elevated. Thoughtfully upgraded throughout, this home was designed for both everyday living and effortless entertaining. This spacious floor plan offers 3 bedrooms, 2.5 baths, and a dedicated home office ideal for today's flexible lifestyle. The chef's kitchen anchors the main level with upgraded appliances, custom bar cabinetry, and designer countertops, flowing seamlessly into sun-filled living spaces. Custom tile work carries the same elevated craftsmanship throughout, while designer lighting fixtures from Pottery Barn add warmth and character in every room..a level of detail rarely found in a resale. Downstairs, an unfinished daylight walkout basement adds an impressive 1,572 additional square feet of potential, with abundant natural light and high ceilings creating a bright, expansive canvas for future living space, a home gym, or additional entertaining area. Impeccable landscape design enhances the outdoor experience and curb appeal. Move-in ready with none of the wait of new construction, this townhome delivers turnkey luxury in one of Windham's most sought-after locations. Every finish has been curated to feel custom, not cookie-cutter. The community building, still under construction, will feature a gym, meeting space and a large gathering area along with an outdoor pool and patio. Don't miss the opportunity to own a better-than-new home without the new-build timeline. Schedule your private showing today.
 Copyright 2026 PrimeMLS, Inc. All rights reserved. This information is deemed reliable, but not guaranteed. The data relating to real estate displayed on this display comes in part from the IDX Program of PrimeMLS. The information being provided is for consumers’ personal, noncommercial use and may not be used for any purpose other than to identify prospective properties consumers may be interested in purchasing. Data last updated .

/u.realgeeks.media/skyrealtynh/Lisa_Waller_Real_Estate_Logo.png)