




Listing courtesy of Parrott Realty Group from Keller Williams Gateway Realty. ()
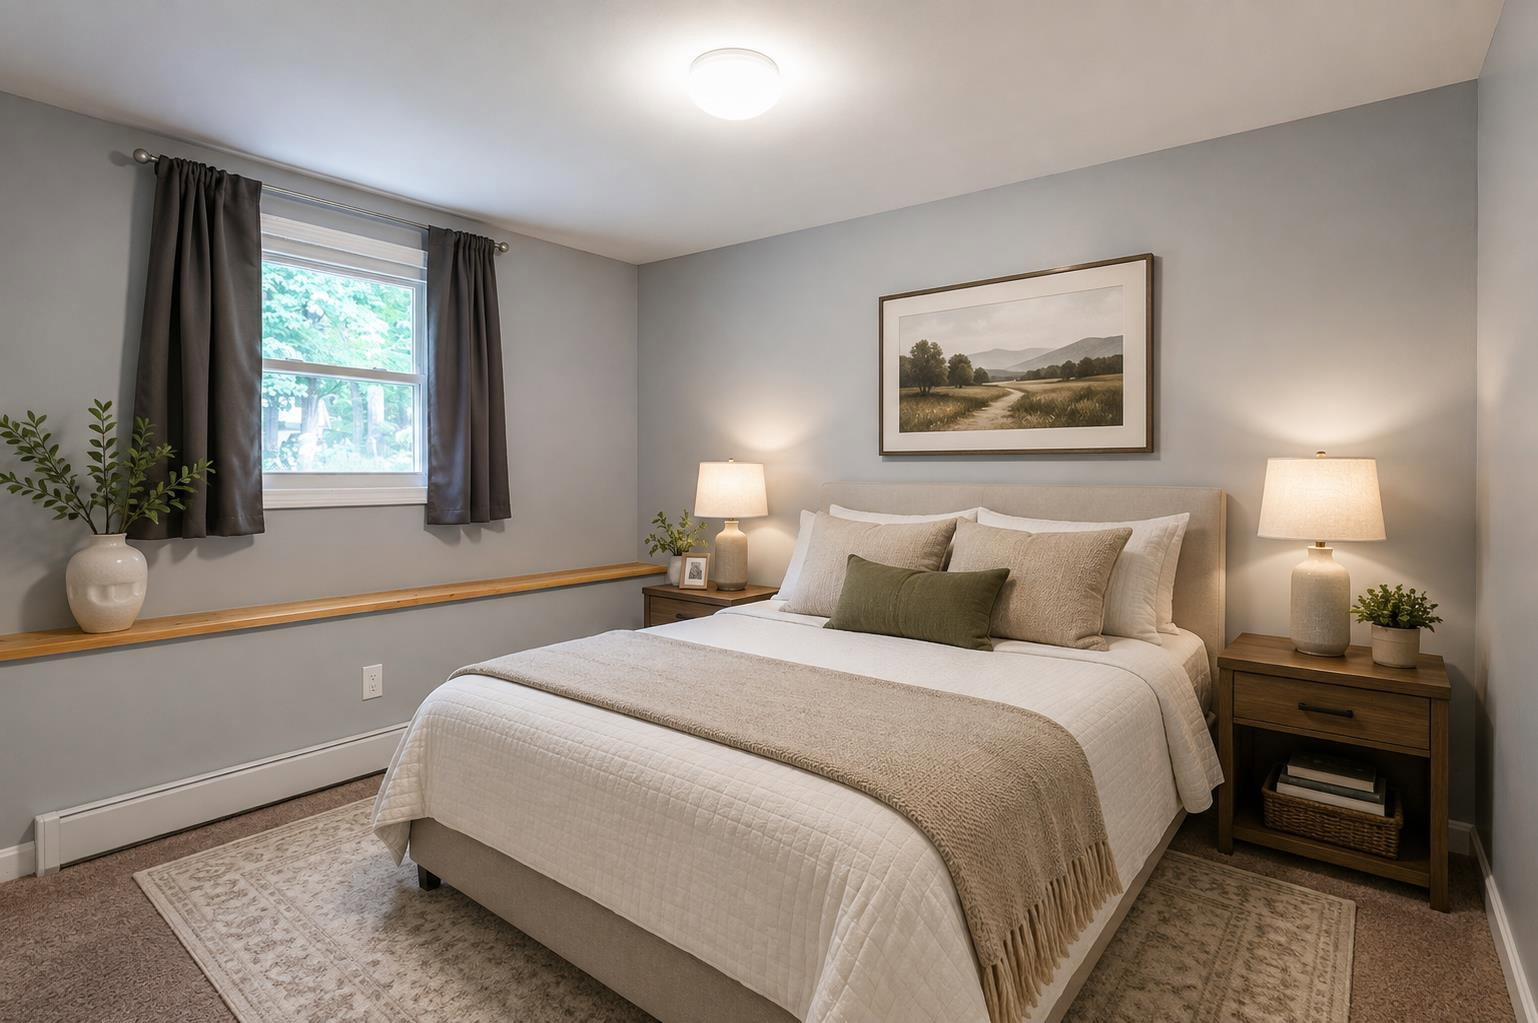
Situated on a private wooded lot, this spacious home offers plenty of room both inside and out. The open-concept floor plan creates a comfortable setting for everyday living and gathering, with a bright four-season room surrounded by windows and a living room enhanced by a newer pellet stove for efficient heating. A front-to-back family room and an additional room on the lower level, ideal for a 4th bedroom or home office, add flexibility to the floor plan. Outside, the large deck, patio, hot tub, and yard extend the living space and provide plenty of room to relax and entertain. A second driveway adds parking or space for a small recreational vehicle, while the two-story 12' x 16' shed provides ample storage. With its spacious interior, flexible floor plan, private outdoor setting, and within close proximity to 93, this home is ready to make it your own. Showings begin at Open House Sunday, 9/13 from 11:00 am to 1:00 pm
 Copyright 2026 PrimeMLS, Inc. All rights reserved. This information is deemed reliable, but not guaranteed. The data relating to real estate displayed on this display comes in part from the IDX Program of PrimeMLS. The information being provided is for consumers’ personal, noncommercial use and may not be used for any purpose other than to identify prospective properties consumers may be interested in purchasing. Data last updated .

/u.realgeeks.media/skyrealtynh/Lisa_Waller_Real_Estate_Logo.png)